
Search results for "Chickens" in Home Design Ideas


 Tucker Distinctive Kitchens
In this image, the unique roof strucrture is exposed and light enters from the polycarbinate roof panels.
Photo credit: andrewtuckerphotography.com
Example of an urban shed design in Charleston
Example of an urban shed design in Charleston

 Authenticity, LLC
Architect: Michelle Penn, AIA This barn home is modeled after an existing Nebraska barn in Lancaster County. Heating is by passive solar design, supplemented by a geothermal radiant floor system. Cooling will rely on a whole house fan and a passive air flow system. The passive system is created with the cupola, windows, transoms and passive venting for cooling, rather than a forced air system. Here you can see the underside of the gambrel roof and the stairs leading up to the cupola. The stair railing was created using goat fencing. The whole house fan has a pair of barn style doors that can be closed and secured shut during the winter.
Photo Credits: Jackson Studios
Find the right local pro for your project

 User
Closeup of a beautiful new custom stamped and colored concrete brick-pattern walkway leading to a new custom concrete porch on a new front addition. Photo credit: tjwhomeservices.com.


 Crystal Cabinets
Design by: Olivia Chapman Goss, CKD
French Villa inset (no bead) door style finished in Frosty White on PGM.
Terry Goss Photography
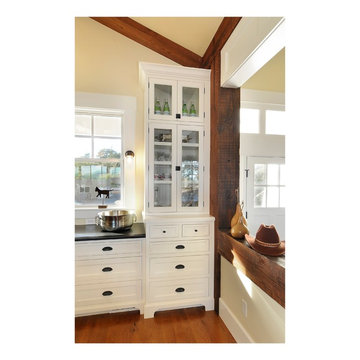
Example of a farmhouse medium tone wood floor home design design in Minneapolis with a farmhouse sink, beaded inset cabinets, white cabinets, solid surface countertops, metallic backsplash, metal backsplash, stainless steel appliances and an island
Example of a farmhouse medium tone wood floor home design design in Minneapolis with a farmhouse sink, beaded inset cabinets, white cabinets, solid surface countertops, metallic backsplash, metal backsplash, stainless steel appliances and an island

 Sublime Garden Design, LLC
Sublime Garden Design
Inspiration for a hillside gravel garden path in Seattle.
Inspiration for a hillside gravel garden path in Seattle.

 Cobblestone & Vines Custom Designs
Sexy Chicken Photography
Mid-sized minimalist open concept light wood floor living room photo in Los Angeles with white walls and no tv
Mid-sized minimalist open concept light wood floor living room photo in Los Angeles with white walls and no tv
 Susan Martin
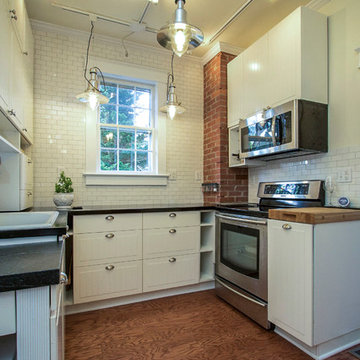
This 1930 Sears House is a Van Jean model and has been renovated throughout, but original details retained. Three bedrooms and 1 1/2 baths on two floors plus an updated basement. The property is 2.14 acres and includes extensive gardens, a 1500 square foot brick, flagstone and slate patio with a marble bench, fire pit and stainless BBQ grill. There are also outbuildings including a detached garage with mower bay, a garden shed (former smokehouse) and a large 3-room chicken shed. CPMedia, Inc.

 Fair Weather Barn
The Peter Rabbit Garden was built to house those delicate plants that the bunnies love to eat. the fencing is made of old weathered picket fence with chicken wiring on the inside of the fencing. The inside boxes were built to keep the plants contained andeasy to weed. The gate is an old outhouse door that was taken off one of the last CCC buildings in Ohio. It was a wonderful old bulding that had been demished by the local animals. Notice the porclien door knob. We also were able to save the door frame. This little garden has been a great pleasure and sereen beauty.. Photography by Cowell

 Radnor Residential, LLC
Small mountain style carpeted and red floor enclosed dining room photo in Nashville with brown walls and no fireplace

 Southern Landscape
Using native boulders, gravels, and xeric plantings, Southern Landscape designed and built the front of this project to enhance the views from both inside and outside the home. Abandoned farm equipment was used to create a whimsical nod to the property's past.


 creations landscape designs
This garden in Yorba Linda was a mass of dead grass, with not much of anything else. With some clever design tricks, drought tolerant native plants, fun seating and a workout deck, this garden was transformed into a usable space. The homeowner's can come out here to dine, entertain, workout or just relax. This is a video of the installation of the project https://www.youtube.com/watch?v=AVXCywZ9c9M&t=28s

 Susan Martin
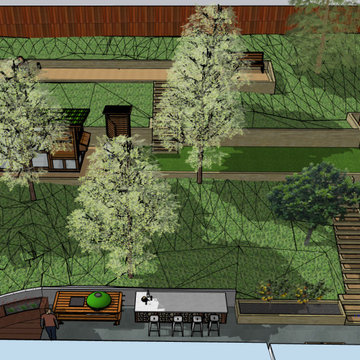
This 1930 Sears House is a Van Jean model and has been renovated throughout, but original details retained. Three bedrooms and 1 1/2 baths on two floors plus an updated basement. The property is 2.14 acres and includes extensive gardens, a 1500 square foot brick, flagstone and slate patio with a marble bench, fire pit and stainless BBQ grill. There are also outbuildings including a detached garage with mower bay, a garden shed (former smokehouse) and a large 3-room chicken shed. CPMedia, Inc.


200