
Search results for "Chickens" in Home Design Ideas

 Cobblestone & Vines Custom Designs
sexy chicken photography
Custom made built ins with floating shelves
Material White Ridge Oak
Finish Gray Wash
Example of a trendy bedroom design in Los Angeles
Example of a trendy bedroom design in Los Angeles

 Just in Thyme Landscape Design
The clients from Lebanon love charming rock walls so we created an elevation change on their flat lot for a raised bed featuring the classic Mediterranean Olive tree and this dry-stack rock sitting wall that provides an extra seat around the fire pit.

 SmithErickson Designs
Kara Rohl Photography
Utility room - cottage galley ceramic tile utility room idea in Calgary with an undermount sink, quartz countertops, green walls and a side-by-side washer/dryer
Utility room - cottage galley ceramic tile utility room idea in Calgary with an undermount sink, quartz countertops, green walls and a side-by-side washer/dryer
Find the right local pro for your project

 Sound Landscaping, Inc
Design ideas for a mid-sized traditional partial sun backyard mulch landscaping in Seattle.
 Sound Landscaping, Inc
Inspiration for a mid-sized country backyard stone patio remodel with a pergola

 Serge van der Voo Landscapes LLC
This beautiful Old Westside mid-1800's home had recently undergone a full solar panel installation. The owners were looking to install a progressive and contemporary landscape design with a long wish list that included a clay paver front walk, formal cut and irregular bluestone stepper paths and patio area, a moveable fire pit, raised vegetable beds, a hammock area, and a chicken coop and beehive areas.
 Serge van der Voo Landscapes LLC
This beautiful Old Westside mid-1800's home had recently undergone a full solar panel installation. The owners were looking to install a progressive and contemporary landscape design with a long wish list that included a clay paver front walk, formal cut and irregular bluestone stepper paths and patio area, a moveable fire pit, raised vegetable beds, a hammock area, and a chicken coop and beehive areas.


 Indigo Gardens & Design
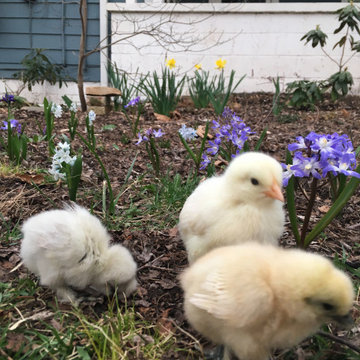
The chicks agree that "mulching" your yard with the leaves that drop from your trees is the best way to ensure that lots of tasty bugs can survive the winter.


 Beth Howley Creative LLC
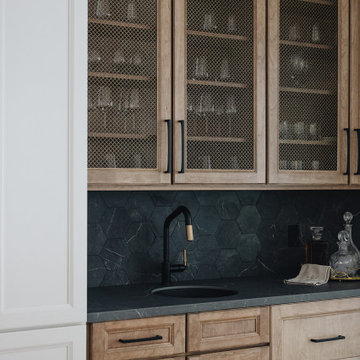
Wet bar featuring black marble hexagon tile backsplash, hickory cabinets with metal mesh insets, white cabinets, black hardware, round bar sink, and mixed metal faucet.

 Elite Architectural Iron Works & Design
Inspiration for a mediterranean exterior home remodel in Santa Barbara


 Formworks Building, Inc.
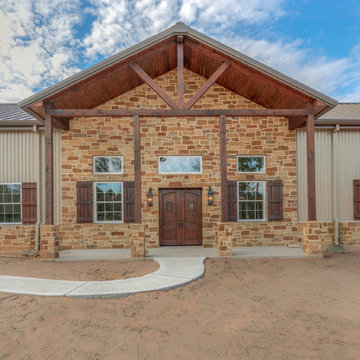
Unique and organic retreat on 28 acres with Evans Creek flowing through the estate. Custom-designed home by Formworks Building (featured in Underground Living on DIY network) is environmentally friendly and energy efficient. With both metal and wood framing, this masterfully built home is 3000+ sf of pure tranquil living space! The master bedroom has hickory flooring and beautiful views; ensuite with Turkish travertine shower and jetted soaking tub. Split floorplan; third bedroom has direct access to the hot tub! Solarium/ gym/ 4th bedroom provides 280 views and has a deck overlooking 4 acres of beautifully landscaped grounds, which include a Zen garden with bubbling water feature, 6 person Cedar sauna, high-yielding organic garden with greenhouse, orchards, chicken coop, RV spot with hookups/ dump, and cement pad with utilities, ready to build. There's a superbly built professional tennis court that doubles as the perfect entertainment/ event space.
 Gabriela Matuchova, CKBD / HAUS 2690 DSGN
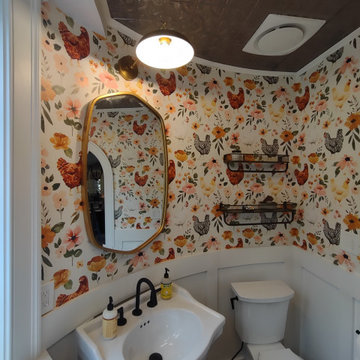
This unique space - semicircular addition - presented challenges and opportunities. Once large room was divided into a powder room and a storage and we were hired to bring it back to its original beauty. We, of course, had quite a few innovative solutions that resulted into a beautiful, functional, and practical space.
No shortage of details here: whimsical wallpaper, radiator cover, tin ceiling, hardwood floors, custom cabinetry, wainscotting, modern farmhouse light fixtures, fun accessories, arched door with custom glass, new casement windows and much more ..

 K Taylor Design Group
Designer - K Taylor Design Group
Photography - Alise OBrien
Example of a classic single-wall eat-in kitchen design in St Louis with an undermount sink, glass-front cabinets, white cabinets, marble countertops, white backsplash, glass tile backsplash and stainless steel appliances
Example of a classic single-wall eat-in kitchen design in St Louis with an undermount sink, glass-front cabinets, white cabinets, marble countertops, white backsplash, glass tile backsplash and stainless steel appliances

 Cedar Springs Landscape Group
Cameron Street Photography
Inspiration for a transitional landscaping in Toronto.
Inspiration for a transitional landscaping in Toronto.

 Ageing Gracefully - custom designed wine cellars
B.T. Photography
Wine cellar - mid-sized mediterranean concrete floor and brown floor wine cellar idea in Portland with diamond bins
Wine cellar - mid-sized mediterranean concrete floor and brown floor wine cellar idea in Portland with diamond bins

 Cambium Construction Inc.
Oliver Parini Photography
Example of a farmhouse kitchen design in Burlington
Example of a farmhouse kitchen design in Burlington
229