
Search results for "Chickens" in Home Design Ideas

 DesignerStone® Panels
18" x 48" holds 4 bottles - $1099.00
24" x 48" holds 8 bottles - $1369.00
48" x 48" holds up to 16 bottles - $2,255.00
Custom wine racks available up to 48" x 96"
Translucent and Non-Translucent stones available.
Stones are thin cut DesignerStone Panels.
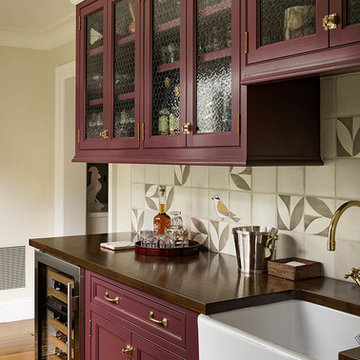


 J.P. Hoffman Design Build
This project hits very close to home for us. Not your typical office space, we re-purposed a 19th century carriage barn into our office and workshop. With no heat, minimum electricity and few windows (most of which were broken), a priority for CEO and Designer Jason Hoffman was to create a space that honors its historic architecture, era and purpose but still offers elements of understated sophistication.
The building is nearly 140 years old, built before many of the trees towering around it had begun growing. It was originally built as a simple, Victorian carriage barn, used to store the family’s horse and buggy. Later, it housed 2,000 chickens when the Owners worked the property as their farm. Then, for many years, it was storage space. Today, it couples as a workshop for our carpentry team, building custom projects and storing equipment, as well as an office loft space ready to welcome clients, visitors and trade partners. We added a small addition onto the existing barn to offer a separate entry way for the office. New stairs and an entrance to the workshop provides for a small, yet inviting foyer space.
From the beginning, even is it’s dark state, Jason loved the ambiance of the old hay loft with its unfinished, darker toned timbers. He knew he wanted to find a way to refinish the space with a focus on those timbers, evident in the statement they make when walking up the stairs. On the exterior, the building received new siding, a new roof and even a new foundation which is a story for another post. Inside, we added skylights, larger windows and a French door, with a small balcony. Along with heat, electricity, WiFi and office furniture, we’re ready for visitors!
Find the right local pro for your project

 Winkelman Architecture
Trent Bell
Inspiration for a small rustic brown one-story wood house exterior remodel in Portland Maine with a shed roof and a green roof
Inspiration for a small rustic brown one-story wood house exterior remodel in Portland Maine with a shed roof and a green roof

 Mark P Finlay Interiors
The bright and open kitchen at this Greenwich Estate incorporates warmth with natural materials like wood floors, stools and island and green granite countertops. Photo Credit Warren Jagger, Architect: Mark P. Finlay Architects



 EuroAmerica Design
FRAMELESS CABINETS: GREENFIELD
DOOR STYLE: AUGUSTA
PAINT FINISH COLOR: GLACIER
Eat-in kitchen - large transitional galley dark wood floor eat-in kitchen idea in Detroit with an undermount sink, shaker cabinets, white cabinets, stone slab backsplash, stainless steel appliances, an island, granite countertops and multicolored backsplash
Eat-in kitchen - large transitional galley dark wood floor eat-in kitchen idea in Detroit with an undermount sink, shaker cabinets, white cabinets, stone slab backsplash, stainless steel appliances, an island, granite countertops and multicolored backsplash

 Revolution Landscape
This simple, architectural railing serves to separate the garden space from the front yard driveway.
Photo of a mid-sized contemporary drought-tolerant and full sun front yard gravel vegetable garden landscape in San Diego.
Photo of a mid-sized contemporary drought-tolerant and full sun front yard gravel vegetable garden landscape in San Diego.

 Harry Braswell Inc.
The garden shed has shelves of glass bottles found during the garden excavation and a “booze block” that covers the sink to give the gardener more surface space to work when not using the tap.
Before excavation began, the homeowners contacted Alexandria Archaelogy to register the property as a Civil War site. There was no development on the land in the 1790’s, and soldiers used the land as an encampment. Two privys; dozens of clay marbles and pipes and whiskey bottles; Union officer jacket buttons; and underwear “presser” buttons were among the many small discoveries in the surface material. Milk glass eggs once used to encourage chickens to lay eggs and barrel chimneys from a meat packing plant on the river were also uncovered.
Photography by Greg Hadley

 Central Florida Development Group LLC
Small cottage medium tone wood floor and brown floor kitchen/dining room combo photo in Orlando with beige walls and no fireplace

 123 Remodeling Inc.
Chicago isn’t known for spacious bathrooms, especially in older areas like Ravenswood. But we’re experts in using every inch of a condo’s limited footprint. With that determination, this mini master bath now has a full vanity, shower, and soaking tub with room to spare.
You can find more information about 123 Remodeling and schedule a free onsite estimate on our website: https://123remodeling.com/



 LaFauci Tile and Marble
Clean and simple 1" penny round tile with a contrasting grey grout. Looks Great and easy to clean
Example of a mid-sized classic ceramic tile home design design in Boston
Example of a mid-sized classic ceramic tile home design design in Boston


 Schloegel Design Remodel
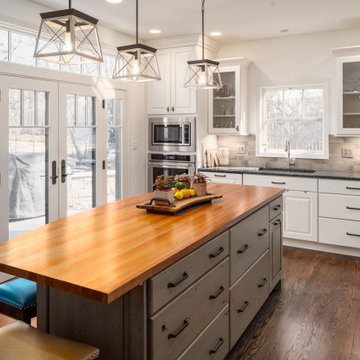
The contrasting finishes in the space bring a lively atmosphere together for the family to enjoy. The kitchen features mixed materials and soft white painted perimeter cabinetry. The island is an Alder wood with Lapis paint and dry brushed brown glaze. The island top is planked cherry wood, perfect for prep and island seating. The permitter counter is quartz with blue glass stones. A few fun touches such as chicken wire in the upper cabinets customize the kitchen.

 Ridgecrest Designs
Modernized farmhouse-style kitchen with white shaker cabinets, subway tile, glass teardrop pendants, shiplap with floating shelves and a completely custom reclaimed wood island. We transformed this space by removing the wall between the kitchen and dining room to create a much more open and inviting kitchen. The island is made of redwood from an old barn in Livermore, CA, with custom steel trim work and barn door hardware made by Ridgecrest.

 Denise at Agua Dulce gardens
The design created gardens connected with walking paths with destinations throughout the property. Pathways wind past the potager, chicken coop, horse shoe court, patures, sculptures, fountains, pumpkin patch, grand canopy trees, and lovely patios.
228