
Search results for "Chickens" in Home Design Ideas


 Serge van der Voo Landscapes LLC
This beautiful Old Westside mid-1800's home had recently undergone a full solar panel installation. The owners were looking to install a progressive and contemporary landscape design with a long wish list that included a clay paver front walk, formal cut and irregular bluestone stepper paths and patio area, a moveable fire pit, raised vegetable beds, a hammock area, and a chicken coop and beehive areas.

 Vision Pools Inc
Italian courtyard hardscape with fountain by Vision Pools
Tuscan patio photo in Philadelphia
Tuscan patio photo in Philadelphia
Find the right local pro for your project


 A TEAM LANDSCAPING INC
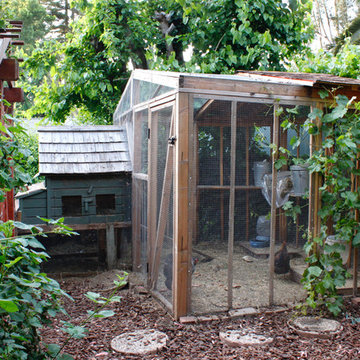
Natural living arbor to frame the view.
Inspiration for a farmhouse partial sun backyard landscaping in Minneapolis.
Inspiration for a farmhouse partial sun backyard landscaping in Minneapolis.

 Kelly Rogers Interiors
Collaboration with Dianne Aucello of Edesia Kitchen & Bath Studio.
Michael J. Lee Photography
Inspiration for a small transitional medium tone wood floor and brown floor enclosed kitchen remodel in Boston with an undermount sink, purple cabinets, soapstone countertops, stainless steel appliances, an island and shaker cabinets
Inspiration for a small transitional medium tone wood floor and brown floor enclosed kitchen remodel in Boston with an undermount sink, purple cabinets, soapstone countertops, stainless steel appliances, an island and shaker cabinets

 Kimberley Bryan
Example of a large cottage white two-story exterior home design in Seattle
Example of a large cottage white two-story exterior home design in Seattle
 Eisenbrandt Companies
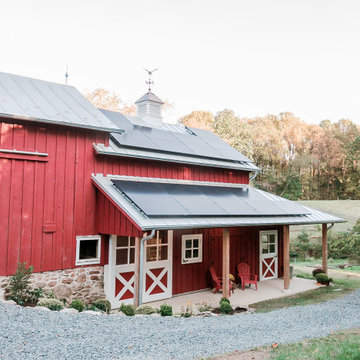
Built in the pre Civil War era (est. 1830's), this historic barn's addition was built to match with its notably beautiful characteristics and to maintain its integrity. It was custom built with rough sawn eastern Hemlock fibers and cladding. The walls were poured concrete walls with a stucco finish to give it a strong, durable, and rustic feel. Each custom door and window was designed to have a specific purpose for the barn's functionality and client's needs. As a full working barn that includes horses, the cutest donkey, chickens, and ducks, a standing seam roof was installed with solar panels to give daily power to these amazing animals. Coinciding with its history, the barn's floor bricks were repurposed from Second Chance in Baltimore, Maryland.


 Gabriela Matuchova, CKBD / HAUS 2690 DSGN
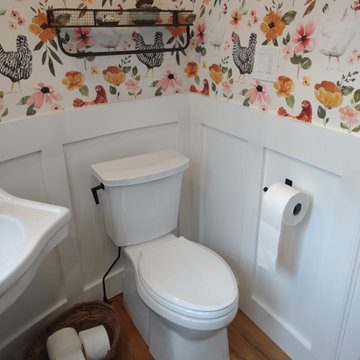
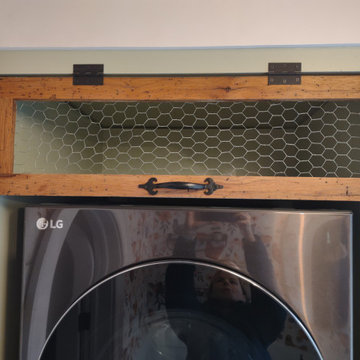
This unique space - semicircular addition - presented challenges and opportunities. Once large room was divided into a powder room and a storage and we were hired to bring it back to its original beauty. We, of course, had quite a few innovative solutions that resulted into a beautiful, functional, and practical space.
No shortage of details here: whimsical wallpaper, radiator cover, tin ceiling, hardwood floors, custom cabinetry, wainscotting, modern farmhouse light fixtures, fun accessories, arched door with custom glass, new casement windows and much more ..

 Classic Cabinets & Design
This perfectly personalized French Country styled kitchen added much needed storage, functionality, and counter space to this newly renovated Boulder home.


 Eisenbrandt Companies
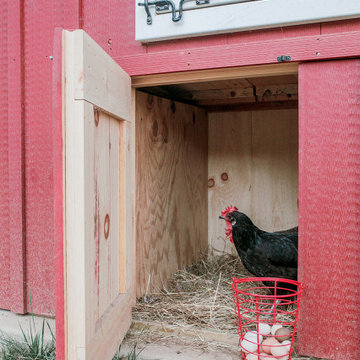
Built in the pre Civil War era (est. 1830's), this historic barn's addition was built to match with its notably beautiful characteristics and to maintain its integrity. It was custom built with rough sawn eastern Hemlock fibers and cladding. The walls were poured concrete walls with a stucco finish to give it a strong, durable, and rustic feel. Each custom door and window was designed to have a specific purpose for the barn's functionality and client's needs. As a full working barn that includes horses, the cutest donkey, chickens, and ducks, a standing seam roof was installed with solar panels to give daily power to these amazing animals. Coinciding with its history, the barn's floor bricks were repurposed from Second Chance in Baltimore, Maryland.
 Gabriela Matuchova, CKBD / HAUS 2690 DSGN
This unique space - semicircular addition - presented challenges and opportunities. Once large room was divided into a powder room and a storage and we were hired to bring it back to its original beauty. We, of course, had quite a few innovative solutions that resulted into a beautiful, functional, and practical space.
No shortage of details here: whimsical wallpaper, radiator cover, tin ceiling, hardwood floors, custom cabinetry, wainscotting, modern farmhouse light fixtures, fun accessories, arched door with custom glass, new casement windows and much more ..


 Seth Berman Gardeners
This is an example of a mid-sized traditional full sun side yard mulch formal garden in Boston.

 Sandtown Millworks
Inspiration for a mid-sized rustic formal and open concept medium tone wood floor and brown floor living room remodel in Baltimore with beige walls

 Tradition Outdoor Living
The outdoor kitchen boasts a Travertine backsplash stone with a custom ceramic mosaic, the focal point of the room. Wall Sconce Lighting illuminate the kitchen with a warm glow and reveal the depth of the dark Onyx Black Granite bar and countertops. Providing stark contrast to the granite, the bar and kitchen are faced with Austin Chop Limestone, a lovely and light natural stone.
The kitchen houses a 30” grill with a motorized rotisserie featuring LED lighting, perfect for serving a crisped-to-perfection chicken! Completing the meal is no challenge with the double side burner, an ideal spot for sautéing vegetables. The two sets of double doors provide underneath counter space allowing for plenty of storage. And, of course, electrical outlets are placed for convenience and afford access for a Margarita machine or other necessary appliances!
Pulling from the original brick color is the Flagstone Stamped Overlay with custom coloring. Fashioning a natural feel to the patio while replacing the previous plain concrete slab surface.
The gas-powered fire pit filled with Lava Rock Aggregate is faced with matching stone to the kitchen/bar and requires no maintenance or ash cleanup.


 Eisenbrandt Companies
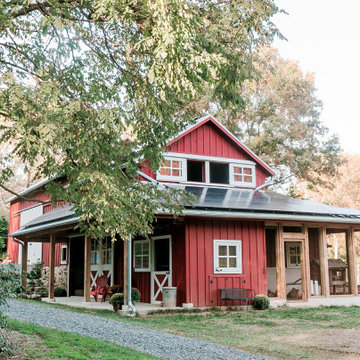
Built in the pre Civil War era (est. 1830's), this historic barn's addition was built to match with its notably beautiful characteristics and to maintain its integrity. It was custom built with rough sawn eastern Hemlock fibers and cladding. The walls were poured concrete walls with a stucco finish to give it a strong, durable, and rustic feel. Each custom door and window was designed to have a specific purpose for the barn's functionality and client's needs. As a full working barn that includes horses, the cutest donkey, chickens, and ducks, a standing seam roof was installed with solar panels to give daily power to these amazing animals. Coinciding with its history, the barn's floor bricks were repurposed from Second Chance in Baltimore, Maryland.
230