
Search results for "Chickens" in Home Design Ideas

 Green Hammer
This LEED-H Platinum-certified custom luxury home in Oregon demonstrates an exceptional commitment to excellence. Designed by Green Hammer architect Jan Fillinger, the Fineline House was designed and built with unprecedented precision — from the interior finishes to the state-of-the-art lighting, ventilation, and built-in home energy-monitoring systems. It utilizes Passivhaus detailing and 100% of the lumber used for the structure and framing of the project was Forest Stewardship Council® (FSC)-certified.

 Urban Oasis Design & Construction LLC
The main goals of this project was to make it more usable and enjoyable for the owner, to reduce maintenance and to created a covered area for enjoyment year-round. This design also kept the family's new puppy in mind - fencing it in for safety and planting with careful consideration of plants that are safe for dogs. The winding pathway for humans is reminiscent of a stream bed and there is also a narrow perimeter fence specifically for the pup!
Ben Park


Find the right local pro for your project


 Brooks and Falotico Associates, Inc.
Jeff McNamara
Large elegant single-wall medium tone wood floor home bar photo in New York with shaker cabinets, white cabinets and marble countertops
Large elegant single-wall medium tone wood floor home bar photo in New York with shaker cabinets, white cabinets and marble countertops


 Applied Imagination Painting
Photo Len Shneyder
Home bar - mid-sized industrial home bar idea in San Francisco
Home bar - mid-sized industrial home bar idea in San Francisco

 Vintage Porch Swings LLC
Weathered Wood with an Autumn Pillow Collection.
Cottage back porch photo in Charleston
Cottage back porch photo in Charleston
 Tracey Stephens Design, LLC
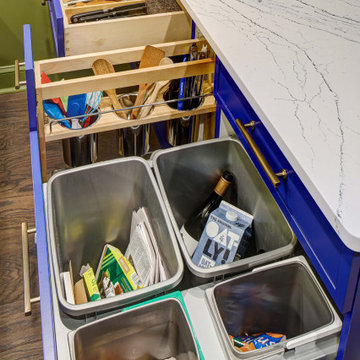
The in-law suite kitchen could only be in a small corner of the basement. The kitchen design started with the question: how small can this kitchen be? The compact layout was designed to provide generous counter space, comfortable walking clearances, and abundant storage. The bold colors and fun patterns anchored by the warmth of the dark wood flooring create a happy and invigorating space.
SQUARE FEET: 140

 Cavender's The Interior Company
Meghan Downs Photography
Large farmhouse l-shaped dark wood floor eat-in kitchen photo in Nashville with a farmhouse sink, white cabinets, granite countertops, white backsplash, subway tile backsplash, stainless steel appliances, recessed-panel cabinets and an island
Large farmhouse l-shaped dark wood floor eat-in kitchen photo in Nashville with a farmhouse sink, white cabinets, granite countertops, white backsplash, subway tile backsplash, stainless steel appliances, recessed-panel cabinets and an island


 Emily Music
Dale Arc
Inspiration for a shabby-chic style l-shaped medium tone wood floor kitchen remodel in Columbus with white cabinets, white backsplash, subway tile backsplash, paneled appliances and an island
Inspiration for a shabby-chic style l-shaped medium tone wood floor kitchen remodel in Columbus with white cabinets, white backsplash, subway tile backsplash, paneled appliances and an island

 Designscapes Colorado Inc.
The vegetable garden offers organic fruits, vegetables and herbs.
Design ideas for a farmhouse backyard stone vegetable garden landscape in Denver for summer.
Design ideas for a farmhouse backyard stone vegetable garden landscape in Denver for summer.

 Grusby Woodworks LLC.
built in cabinet with chicken wire panel
Living room - traditional living room idea in Boston
Living room - traditional living room idea in Boston


 Bakes & Kropp Fine Cabinetry
Inspiration for a mid-sized industrial u-shaped light wood floor kitchen remodel in New York with white cabinets, quartz countertops, white backsplash, subway tile backsplash, stainless steel appliances and a peninsula


 mfm design group
Reclaimed metal chicken coop.
(Matthew Manuel)
Bathroom - small country ceramic tile and gray floor bathroom idea in Austin with a two-piece toilet, gray walls and a pedestal sink
Bathroom - small country ceramic tile and gray floor bathroom idea in Austin with a two-piece toilet, gray walls and a pedestal sink


78