
Search results for "Children loves" in Home Design Ideas

 DallaVerde Construction, LLC
EXACT same view from the kitchen as the 'BEFORE' pic (featuring the homeowner). More space! More light! More continuity... A beautiful, inspiring place for the parents to raise their young children. We removed the barrier walls, rewired circuits, replaced flooring, repurposed antique casings, exposed & repaired the chimney brick, & repainted. Did I mention we clean up at the end of EACH work day??? That was the part they loved most :)

 JK interior living
Inspiration for a small shabby-chic style girl painted wood floor childrens' room remodel in New York with pink walls

 Wentworth
Example of a large eclectic look-out carpeted and beige floor basement design in DC Metro with blue walls and no fireplace
Find the right local pro for your project


 Trim Tech Designs
Nursery → Teen hangout space → Young adult bedroom
You can utilize the benefits of built-in storage through every stage of life. Thoughtfully designing your space allows you to get the most out of your custom cabinetry and ensure that your kiddos will love their bedrooms for years to come ?

 Montgomery Robbins, Inc.
For more photos of this project see:
LEVI
he essence of outdoor living is a place where we can share time with our friends and family. At the heart of outdoor entertaining lie good food and conversation; the outdoor kitchen that creates that alfresco meal, and the elegant yet functional dining space that invites intimate dinners or lively gatherings. Enjoy life - Go outside!

 evaru design
Design by Lindsey Hayes
Photography by Ashley Delapp
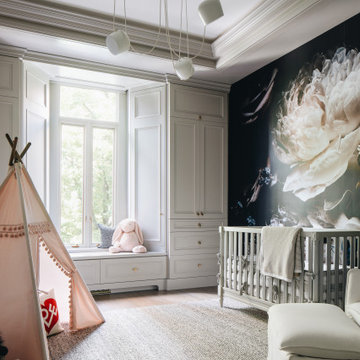
Example of a trendy nursery design in Charlotte
Example of a trendy nursery design in Charlotte

Sponsored
Columbus, OH

Hope Restoration & General Contracting
Columbus Design-Build, Kitchen & Bath Remodeling, Historic Renovations

 PatriARCH Architecture
PA has created an elegant Modern Farmhouse design for a farm-to-table lifestyle. This new home is 3400 sf with 5 bedroom, 4 ½ bath and a 3 car garage on very large 26,724 sf lot in Mill Valley with incredible views. Flowing Indoor-outdoor spaces. Light, airy and bright. Fresh, natural contemporary design, with organic inspirations.

 Sally Noble Architect, LLC
Children's art room with view to surrounding landscape. Room features a checkerboard flooring and a chalkboard painted wall. Photo by Maggie Mueller.

 The Final Touch Design
Alcove shower - mid-sized transitional master multicolored tile and mosaic tile mosaic tile floor and blue floor alcove shower idea in Miami with recessed-panel cabinets, white cabinets, an undermount tub, beige walls, an undermount sink and terrazzo countertops

 Ann Lowengart Interiors
The family living in this shingled roofed home on the Peninsula loves color and pattern. At the heart of the two-story house, we created a library with high gloss lapis blue walls. The tête-à-tête provides an inviting place for the couple to read while their children play games at the antique card table. As a counterpoint, the open planned family, dining room, and kitchen have white walls. We selected a deep aubergine for the kitchen cabinetry. In the tranquil master suite, we layered celadon and sky blue while the daughters' room features pink, purple, and citrine.

 Deck and Patio Company "Outdoor Living Experts"
Deck and Patio worked with True Blue Swimming Pools to build the vinyl free-form pool, which the whole family loves. We also learned that the clients’ children spend a great deal of time in the spa — particularly after a long time in the pool, when they want to warm up with their friends.

 Linhan Design & Interiors Co.
Living room Design at Summerfield Residence (Custom Home) Designed by Linhan Design.
Family room has Children’s favorite animal- the zebra, so safari-prints and stripes make regular appearance in cushions, upholstery, and accents.



 User
Ederra Design Studio
Bedroom - traditional guest bedroom idea in Los Angeles with beige walls and no fireplace
Bedroom - traditional guest bedroom idea in Los Angeles with beige walls and no fireplace

 The Kitchen and Bath People
This children's hall bathroom needed a total cosmetic makeover after being yellow from top to bottom. New white Shaker cabinets were installed with a white and gray Quarts countertop. The new double sinks are rectangular and are undermounted with polished chrome faucets.

 Departure l Architecture
The Master Bedroom is quaint and full of character.
Bedroom - large craftsman master medium tone wood floor and brown floor bedroom idea in Portland with green walls and no fireplace
Bedroom - large craftsman master medium tone wood floor and brown floor bedroom idea in Portland with green walls and no fireplace

 OTW Interiors
Reed Ewing
Inspiration for a bedroom and small rustic gender-neutral carpeted and beige floor kids' bedroom remodel in Oklahoma City with beige walls
Inspiration for a bedroom and small rustic gender-neutral carpeted and beige floor kids' bedroom remodel in Oklahoma City with beige walls



 Landry Designs
Our customer wanted to convert their guest room into a nursery for the new baby girl they were expecting. They wanted a light, airy space that mixed today's contemporary pieces with their love of mid-century modern elements. They didn't really want it to look like a "baby's" room, just more of a fun, cool room where they could both enjoy hanging out with their new little girl.

 Saltwater Kitchen & Bath Studio
Retirement home designed for extended family! I loved this couple! They decided to build their retirement dream home before retirement so that they could enjoy entertaining their grown children and their newly started families. A bar area with 2 beer taps, space for air hockey, a large balcony, a first floor kitchen with a large island opening to a fabulous pool and the ocean are just a few things designed with the kids in mind. The color palette is casual beach with pops of aqua and turquoise that add to the relaxed feel of the home.

 1 plus 1 design
A small traditional children's bath was transformed into a clean bright and airy modern space.
1 plus 1 design
Inspiration for a mid-sized transitional white tile and porcelain tile limestone floor alcove shower remodel in Boston with a trough sink, furniture-like cabinets, white cabinets, quartz countertops, a one-piece toilet and white walls
Inspiration for a mid-sized transitional white tile and porcelain tile limestone floor alcove shower remodel in Boston with a trough sink, furniture-like cabinets, white cabinets, quartz countertops, a one-piece toilet and white walls
222