
Search results for "Children loves" in Home Design Ideas

 Crose & Lemke Construction
Paul Gates Photography
Transitional master green tile and ceramic tile marble floor and multicolored floor corner bathtub photo with white cabinets, a one-piece toilet, a vessel sink, marble countertops, a hinged shower door, white countertops and recessed-panel cabinets
Transitional master green tile and ceramic tile marble floor and multicolored floor corner bathtub photo with white cabinets, a one-piece toilet, a vessel sink, marble countertops, a hinged shower door, white countertops and recessed-panel cabinets
 Riverside Construction, LLC
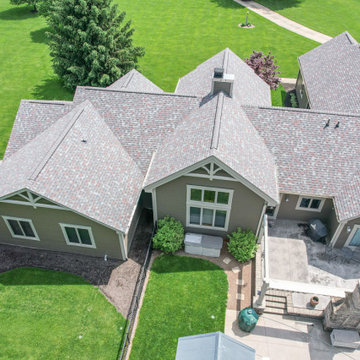
These clients are retirees who found a beautiful home in Brookston, but thought it needed a little more space. They wanted to add another bedroom so that when their children visit, they would be able to stay at the home. Since the home is located out in the country, hotels were not a great option.
The clients loved the home’s architecture and desired an addition that blended in seamlessly. With the new functional square footage, they envisioned an additional bedroom, a full bathroom and a workout room.
 Riverside Construction, LLC
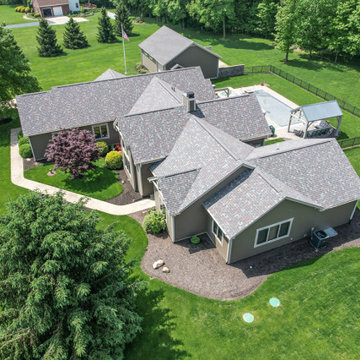
These clients are retirees who found a beautiful home in Brookston, but thought it needed a little more space. They wanted to add another bedroom so that when their children visit, they would be able to stay at the home. Since the home is located out in the country, hotels were not a great option.
The clients loved the home’s architecture and desired an addition that blended in seamlessly. With the new functional square footage, they envisioned an additional bedroom, a full bathroom and a workout room.
Find the right local pro for your project
 Joni Spear Interior Design
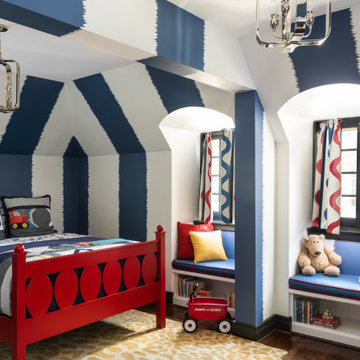
A long-term client was expecting her third child. Alas, this meant that baby number two was getting booted from the coveted nursery as his sister before him had. The most convenient room in the house for the son, was dad’s home office, and dad would be relocated into the garage carriage house.
For the new bedroom, mom requested a bold, colorful space with a truck theme.
The existing office had no door and was located at the end of a long dark hallway that had been painted black by the last homeowners. First order of business was to lighten the hall and create a wall space for functioning doors. The awkward architecture of the room with 3 alcove windows, slanted ceilings and built-in bookcases proved an inconvenient location for furniture placement. We opted to place the bed close the wall so the two-year-old wouldn’t fall out. The solid wood bed and nightstand were constructed in the US and painted in vibrant shades to match the bedding and roman shades. The amazing irregular wall stripes were inherited from the previous homeowner but were also black and proved too dark for a toddler. Both myself and the client loved them and decided to have them re-painted in a daring blue. The daring fabric used on the windows counter- balance the wall stripes.
Window seats and a built-in toy storage were constructed to make use of the alcove windows. Now, the room is not only fun and bright, but functional.


 CIRCU - MAGICAL FURNITURE
Little Mermaid is a shell bed, inspired by the Disney’s princess Ariel and her undersea kingdom. This luxurious princess bed is a unique item that will highlight the decor of any little girl’s room.
Produced entirely in fiberglass, it seats atop rocks and features two round halves joined by a reinforced hinge area, which allows the structure to stand still without closing or sealing. The finishes are in a paint pigment that provides an exclusive color changing effect.
 Sherri Blum | Jack and Jill Interiors, Inc.
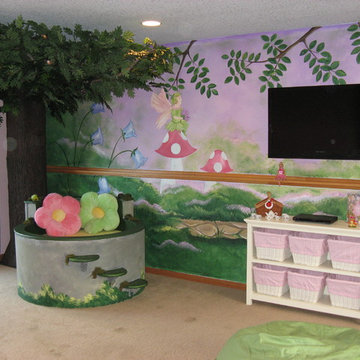
Three year old Avery was diagnosed with inoperable brain cancer at age two. Her wish through Make a Wish Foundation was to receive a Fairy Garden Playroom for her sister, Maddy and herself. Avery has gone through so very much in her young life and is such a strong, brave little girl. When Make a Wish coordinator, Jenny Hauser contacted Sherri Blum of Jack and Jill Interiors, Inc. to design this very special room for Avery, we jumped on it. Sherri and her assistant, Lisa O’Brien worked for months meticulously planning the space which included a life-like tree, a custom designed reading nook that we now refer to as the “Fairy Fountain”, a dress up corner, play house, tea table complete with tea set, an art station (not seen in the images, as it was back ordered) and a spot for movie viewing. We solicited the extremely talented Patrice Hoban to paint our fairy mural and she really knocked our socks off with the details! She added glitter and gems and the room really came to life with her vision! We thank Cheryl of Sweet Lullaby for designing and donating the sweet curtains and valances, Chris Jones of Kidtropolisbuild.com for designing the Fairy Fountain reading perch, Levels of Discovery for their donation of the tea table and toybox, New Arrivals, Inc for donating the peg hook, and Creative Carpet Design for donating the monogrammed rug. Avery and her family have a long road ahead of them. They will continue treatments at St. Jude Children’s Hospital (to whom Jack and Jill Interiors has donated monthly for about 10 years) and we will continue to love and pray for this wonderful and inspiring family. Please consider donating as well. Thank you!



 Henry Kate Design Co.
The vintage wool blanket was something we hunted for and is a perfect addition to the space. The prints are from a graphic designer whose art we love to use, and these particular prints were perfect for the theme of the room, and the designer was happy to customize some of the colors for us!

 Raphael Architects
The owners love the open plan and large glazed areas of house. Organizational improvements support school-aged children and a growing home-based consulting business. These insertions reduce clutter throughout the home. Kitchen, pantry, dining and family room renovations improve the open space qualities within the core of the home.
Photographs by Linda McManus Images

 Cummings Architecture + Interiors
The beautiful, old barn on this Topsfield estate was at risk of being demolished. Before approaching Mathew Cummings, the homeowner had met with several architects about the structure, and they had all told her that it needed to be torn down. Thankfully, for the sake of the barn and the owner, Cummings Architects has a long and distinguished history of preserving some of the oldest timber framed homes and barns in the U.S.
Once the homeowner realized that the barn was not only salvageable, but could be transformed into a new living space that was as utilitarian as it was stunning, the design ideas began flowing fast. In the end, the design came together in a way that met all the family’s needs with all the warmth and style you’d expect in such a venerable, old building.
On the ground level of this 200-year old structure, a garage offers ample room for three cars, including one loaded up with kids and groceries. Just off the garage is the mudroom – a large but quaint space with an exposed wood ceiling, custom-built seat with period detailing, and a powder room. The vanity in the powder room features a vanity that was built using salvaged wood and reclaimed bluestone sourced right on the property.
Original, exposed timbers frame an expansive, two-story family room that leads, through classic French doors, to a new deck adjacent to the large, open backyard. On the second floor, salvaged barn doors lead to the master suite which features a bright bedroom and bath as well as a custom walk-in closet with his and hers areas separated by a black walnut island. In the master bath, hand-beaded boards surround a claw-foot tub, the perfect place to relax after a long day.
In addition, the newly restored and renovated barn features a mid-level exercise studio and a children’s playroom that connects to the main house.
From a derelict relic that was slated for demolition to a warmly inviting and beautifully utilitarian living space, this barn has undergone an almost magical transformation to become a beautiful addition and asset to this stately home.

 Simply Home Decorating
This small third bedroom in a 1950's North Vancouver home originally housed our growing interior design business. When we outgrew this 80 square foot space and moved to a studio across the street, I wondered what would become of this room with its lovely ocean view. As it turns out it evolved into a shared creative space for myself and my very artistic 7 year old daughter. In the spirit of Virginia Wolfe's "A Room of One's Own" this is a creative space where we are surrounded by some of our favourite things including vintage collectibles & furniture, artwork and craft projects, not to mention my all time favourite Cole and Son wallpaper. It is all about pretty and girly with just the right amount of colour. Interior Design by Lori Steeves of Simply Home Decorating Inc. Photos by Tracey Ayton Photography.

 Steinberg Custom Designs
Rob Karosis
Collaborators:
Whitten Architects
Wright-Ryan Homes
Bedroom - traditional bedroom idea in Portland Maine
Bedroom - traditional bedroom idea in Portland Maine

 Ann Lowengart Interiors
The family living in this shingled roofed home on the Peninsula loves color and pattern. At the heart of the two-story house, we created a library with high gloss lapis blue walls. The tête-à-tête provides an inviting place for the couple to read while their children play games at the antique card table. As a counterpoint, the open planned family, dining room, and kitchen have white walls. We selected a deep aubergine for the kitchen cabinetry. In the tranquil master suite, we layered celadon and sky blue while the daughters' room features pink, purple, and citrine.

Sponsored
Columbus, OH
Free consultation for landscape design!

Peabody Landscape Group
Columbus' Reliable Landscape Design & Contracting

 Nanette Wong
Photo: Nanette Wong © 2014 Houzz
Inspiration for a mid-century modern living room remodel in San Francisco
Inspiration for a mid-century modern living room remodel in San Francisco

 Erika Gurskyte Pace
Chalkboard wall
Glowing stars and moon
minions castle!
Bedroom and small trendy boy light wood floor kids' bedroom photo with blue walls
Bedroom and small trendy boy light wood floor kids' bedroom photo with blue walls

 Rima Martinez Design
Mid-sized minimalist kids' white tile and stone tile marble floor corner shower photo in Vancouver with furniture-like cabinets, light wood cabinets, an undermount tub, a one-piece toilet, white walls, an undermount sink and quartzite countertops
 Riverside Construction, LLC
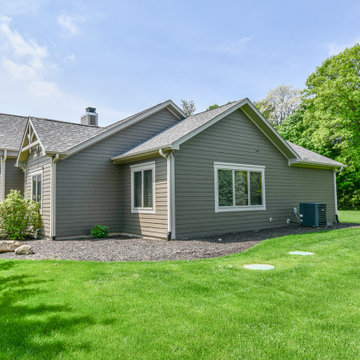
These clients are retirees who found a beautiful home in Brookston, but thought it needed a little more space. They wanted to add another bedroom so that when their children visit, they would be able to stay at the home. Since the home is located out in the country, hotels were not a great option.
The clients loved the home’s architecture and desired an addition that blended in seamlessly. With the new functional square footage, they envisioned an additional bedroom, a full bathroom and a workout room.


 Rosewood Construction, Inc
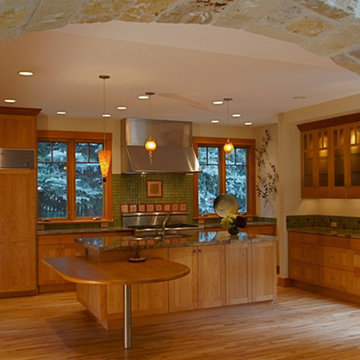
Our client is from France & wanted a French feel to the new home we built for her. It turned out beautiful, fits her perfectly and she loves her custom kitchen!
Details: There is a baking kitchen to the left of refrigerator w/ additional dishwasher, sink & storage.
The lower counter connected to the island is for her children to work/play while she cooks.
Arch is multi-colored limestone. Floor is hickory. Appliances are SubZero and Dacor.


 June Scott Design
As members of a tightly knit community in Los Angeles' Larchmont Village, my clients asked for a relaxing front garden where they could watch their children play in the neighborhood. The tiled stairs were designed with deep risers to double as seating for friends and neighbors. Full of color and texture, low-water plantings were carefully tiered to keep the views open.
Photo by Martin Cox
228