
Search results for "Children" in Home Design Ideas

 User
A very optimistic seven year old requested rainbows, butterflies, and bluebirds be painted on her walls. She initially told me she wanted seven rainbows because she was seven years old, but we settled on two instead.

 An Organized Start
Create a central location for storing kids' keepsakes: camp certificates, school memories, baby books, and more. Consolidate loose school papers into photo books, collect camp pictures and memories into one place, and create keepsake binders for birthday invitations, back-to-school interviews, and more.

 Turbo Beds
Shelf unit has a remarkable, surprising form, reflecting the appearance of the tree. Back of furniture is installed to the wall with mounting screws, which are masked with decorative elements in the shape of leaves. This bookshelf is a very practical, durable, and definitely original.
Find the right local pro for your project

 J Moncton Custom Furniture & Cabinetry
This red oak children's bedroom set features a solid and easily assembled bunk bed with railings, stairs with dovetailed drawers, and a large dovetailed rolling storage drawer.
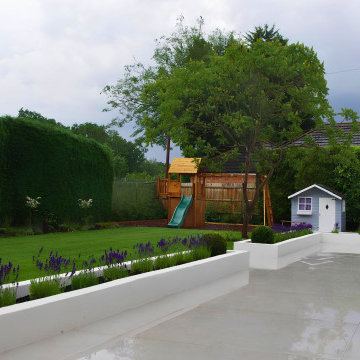
 Baker Landscape Design
Children’s play area and wendy house in a contemporary family garden in St Albans & Harpenden, Hertfordshire. Designed by Janina Baker at Baker Landscape Design (formerly Designs4Gardens).

 Stephen Alexander Homes & Neighborhoods
Jonathan Edwards Media
Inspiration for a large cottage master carpeted bedroom remodel with beige walls
Inspiration for a large cottage master carpeted bedroom remodel with beige walls

 Carl Mayfield Architectural Photographer
The room was to narrow to photograph in its entirety so I made three images across the top and three images across the bottom of the scene and stitched these together in Autopano Giga.
Copyright Carl Mayfield Photography



 Lola Interiors
, Interior Design | East Coast Virtual Tours, Photography
Inspiration for a mid-sized coastal guest carpeted and brown floor bedroom remodel in Jacksonville with gray walls and no fireplace
Inspiration for a mid-sized coastal guest carpeted and brown floor bedroom remodel in Jacksonville with gray walls and no fireplace

 LIVI INTERIOR DESIGN
A married couple from Weehawken, New Jersey hired our Interior Decor firm to renovate the fourth floor level in their townhouse. They wanted it turned into a split bedroom/ play area for there 3 1/2 year old twins: brother & sister. We went vibrant with the play room by using Flor’s “Parallel Reality” Rug tiles, and added a colorful world map to inspire the toddlers’ imaginations. We also added a fun loft bed for the kids to jump & roll on while dressing on top Maharam fabric ” L” shaped pillows. We individualized each wall area with unique wall decal’s from the company “whatisblik.com”. An indoor play ground from Cedarworks.com plays as our focal play land. This room deff. got a blast of color by our Decor firm turning these little twins into TWO LUCKY CHARMS!!
photo credit: Danielle Stingu
 Stephen Alexander Homes & Neighborhoods
Jonathan Edwards Media
Mid-sized cottage medium tone wood floor dining room photo with beige walls
Mid-sized cottage medium tone wood floor dining room photo with beige walls

 Archer & Buchanan Architecture, Ltd.
Scot Gordon Photography
Inspiration for a large timeless carpeted bedroom remodel in Philadelphia with blue walls and no fireplace
Inspiration for a large timeless carpeted bedroom remodel in Philadelphia with blue walls and no fireplace

 Natalie DeNormandie
Photography by Liz Linder (www.lizlinder.com).
Photo of a transitional landscaping in Boston.
Photo of a transitional landscaping in Boston.

 Tim Brown Architecture
Casey Fry
Inspiration for a huge country galley concrete floor utility room remodel in Austin with blue cabinets, quartz countertops, blue walls, a side-by-side washer/dryer and shaker cabinets
Inspiration for a huge country galley concrete floor utility room remodel in Austin with blue cabinets, quartz countertops, blue walls, a side-by-side washer/dryer and shaker cabinets

 Stephen Alexander Homes & Neighborhoods
Jonathan Edwards Media
Dining room - mid-sized cottage medium tone wood floor dining room idea with beige walls
Dining room - mid-sized cottage medium tone wood floor dining room idea with beige walls

 Design Inspirations Inc.
What became the playroom was a formerly under-utilized space over the garage that wasn’t connected to the rest of the second level.
We redesigned the hallway from the bedrooms as well as the main bath to allow large double doors into the area and a much larger bathroom for the children.
Shutting off a stairway from the mudroom below allowed extra space for a custom locker style bench and a re-designed laundry area as well as more space in the playroom.
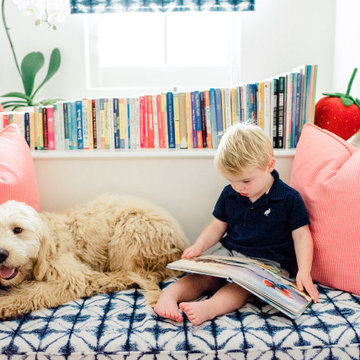
The playroom was designed to ‘grow’ with the children. We used bright colours that work for all ages. Both sides of the room have large bay windows, so we installed deep window seats for lounging with a book, playing a game, or even accommodating extra guests for a sleep over.
Photo by Graham Twomey

 Bonaventura Architect
Please see this Award Winning project in the October 2014 issue of New York Cottages & Gardens Magazine: NYC&G
http://www.cottages-gardens.com/New-York-Cottages-Gardens/October-2014/NYCG-Innovation-in-Design-Winners-Kitchen-Design/
It was also featured in a Houzz Tour:
Houzz Tour: Loving the Old and New in an 1880s Brooklyn Row House
http://www.houzz.com/ideabooks/29691278/list/houzz-tour-loving-the-old-and-new-in-an-1880s-brooklyn-row-house
Photo Credit: Hulya Kolabas

 Violandi + Warner Interiors
Inspiration for a coastal medium tone wood floor family room remodel in Boston
 Stephen Alexander Homes & Neighborhoods
Jonathan Edwards Media
Example of a large cottage carpeted bedroom design with green walls
Example of a large cottage carpeted bedroom design with green walls

 Gail Barley Interiors, LLC
A fun and bright playroom provides plenty of space for two growing children to create, play, and do school work. Two desks give each child their own work area while chalk decals, magnet boards, and cork boards allow artwork and projects to be displayed.
Photography by Claire Doster.
68