
Search results for "Children" in Home Design Ideas

 Cummings Architecture + Interiors
The beautiful, old barn on this Topsfield estate was at risk of being demolished. Before approaching Mathew Cummings, the homeowner had met with several architects about the structure, and they had all told her that it needed to be torn down. Thankfully, for the sake of the barn and the owner, Cummings Architects has a long and distinguished history of preserving some of the oldest timber framed homes and barns in the U.S.
Once the homeowner realized that the barn was not only salvageable, but could be transformed into a new living space that was as utilitarian as it was stunning, the design ideas began flowing fast. In the end, the design came together in a way that met all the family’s needs with all the warmth and style you’d expect in such a venerable, old building.
On the ground level of this 200-year old structure, a garage offers ample room for three cars, including one loaded up with kids and groceries. Just off the garage is the mudroom – a large but quaint space with an exposed wood ceiling, custom-built seat with period detailing, and a powder room. The vanity in the powder room features a vanity that was built using salvaged wood and reclaimed bluestone sourced right on the property.
Original, exposed timbers frame an expansive, two-story family room that leads, through classic French doors, to a new deck adjacent to the large, open backyard. On the second floor, salvaged barn doors lead to the master suite which features a bright bedroom and bath as well as a custom walk-in closet with his and hers areas separated by a black walnut island. In the master bath, hand-beaded boards surround a claw-foot tub, the perfect place to relax after a long day.
In addition, the newly restored and renovated barn features a mid-level exercise studio and a children’s playroom that connects to the main house.
From a derelict relic that was slated for demolition to a warmly inviting and beautifully utilitarian living space, this barn has undergone an almost magical transformation to become a beautiful addition and asset to this stately home.

 Elizabeth Strianese Interiors LLC
Elizabeth Strianese Interiors and Meredith Heuer photography.
We opted for a classic inspired bathroom with literally "splashes" of fun for these little girls. The triple laundry sink serves the 3 children nicely with it's deep basin and built in soap holders. Simplicity was key when selecting a class marble hex floor tile and white subway tile for the bulk of the room - but then we had a little fun with the colorful glass mosaic tile in the tub niche. Handblown locally made light fixtures from Dan Spitzer over the sink keep my signature of "local and handmade" alive.

 Organized Living
 freedomRail is not only perfect for closets, it's versatile enough to be used as a desk area. This study nook was created by professional organizer, Amanda LeBlanc. She created it for her daughter and chose the system because the work surface can be adjusted to fit the height of her children as they grow.
Find the right local pro for your project



 Painted Lady Studios
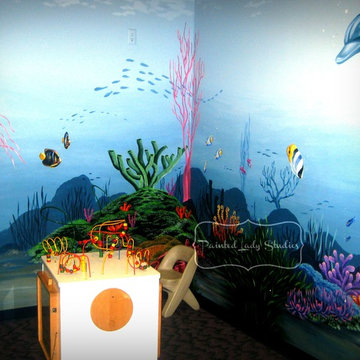
This was a job I did for a Dr.'s office. She wanted her children's waiting room to be more enchanting, yet not juvenile...we went with the underwater theme. It's a pretty fun and colorful space.

 Sarah Greenman
Photo: Sarah Greenman © 2013 Houzz
Kids' bedroom - bedroom industrial gender-neutral kids' bedroom idea in Dallas with white walls
Kids' bedroom - bedroom industrial gender-neutral kids' bedroom idea in Dallas with white walls



 Stephen Alexander Homes & Neighborhoods
Jonathan Edwards Media
Large cottage carpeted bedroom photo with green walls
Large cottage carpeted bedroom photo with green walls

 JMDG Architecture | Planning + Interiors
Photos by Michael McVay Photography
Example of a mid-sized beach style guest carpeted bedroom design in Miami with blue walls and no fireplace
Example of a mid-sized beach style guest carpeted bedroom design in Miami with blue walls and no fireplace
 Haute & Polished Designs
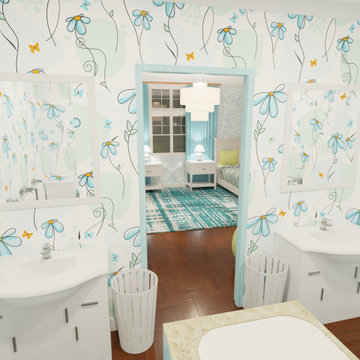
A coordinated bathroom design seamlessly connects to the bedroom, featuring playful patterns and a fresh color scheme that enhances the overall concept.


 Haute & Polished Designs
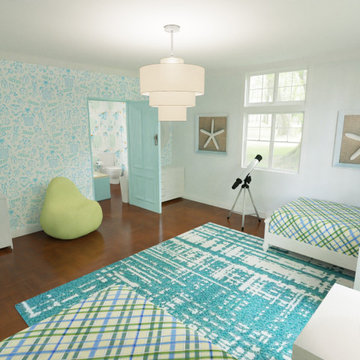
This cheerful bedroom features a cohesive color palette, whimsical wall patterns, and flexible seating to support both rest and play.
Example of a trendy bedroom design in DC Metro
Example of a trendy bedroom design in DC Metro

 Lerner Painting Co: Faux Finish, Murals, Painting
fairytale forest with animals, trees, flowers, river, and landscape
Example of an island style kids' room design in Los Angeles
Example of an island style kids' room design in Los Angeles

 Shakespeare Gordon Studio
Francis Dzlkowski
Inspiration for a bedroom contemporary boy medium tone wood floor kids' bedroom remodel in New York with white walls
Inspiration for a bedroom contemporary boy medium tone wood floor kids' bedroom remodel in New York with white walls
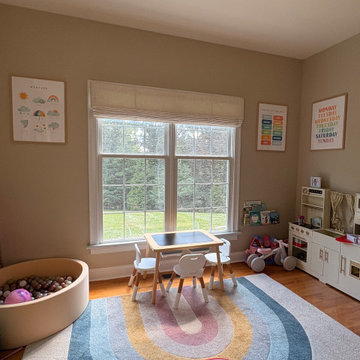
 Bloomin Blinds of North Charlotte
Custom cordless Roman shades bring soft filtered light and timeless style to this children's playroom.
Kids' room - transitional kids' room idea in Charlotte
Kids' room - transitional kids' room idea in Charlotte

 C Blake Homes Inc.
Example of a southwest gender-neutral carpeted playroom design in Salt Lake City with multicolored walls
 Stephen Alexander Homes & Neighborhoods
Jonathan Edwards Media
Example of a large farmhouse carpeted bedroom design with green walls
Example of a large farmhouse carpeted bedroom design with green walls

 AIBD - American Institute of Building Design
The client’s coastal New England roots inspired this Shingle style design for a lakefront lot. With a background in interior design, her ideas strongly influenced the process, presenting both challenge and reward in executing her exact vision. Vintage coastal style grounds a thoroughly modern open floor plan, designed to house a busy family with three active children. A primary focus was the kitchen, and more importantly, the butler’s pantry tucked behind it. Flowing logically from the garage entry and mudroom, and with two access points from the main kitchen, it fulfills the utilitarian functions of storage and prep, leaving the main kitchen free to shine as an integral part of the open living area.
An ARDA for Custom Home Design goes to
Royal Oaks Design
Designer: Kieran Liebl
From: Oakdale, Minnesota

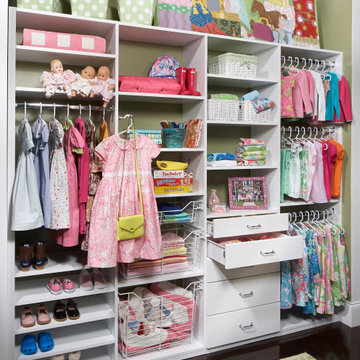
 Saint Louis Closet Co.
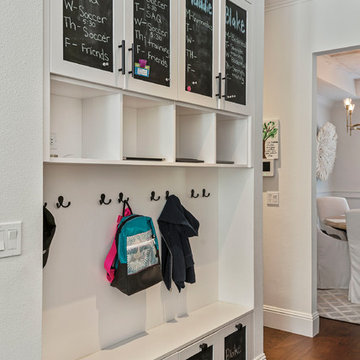
See children's closet systems designed to simplify everyday routines with custom shelving, drawers, adjustable storage, shoe organization, and space-saving layouts.
67