
Search results for "Children" in Home Design Ideas

 Bayberry Cottage
In this formerly unfinished room above a garage, we were tasked with creating the ultimate kids’ space that could easily be used for adult guests as well. Our space was limited, but our client’s imagination wasn’t! Bold, fun, summertime colors, layers of pattern, and a strong emphasis on architectural details make for great vignettes at every turn.
With many collaborations and revisions, we created a space that sleeps 8, offers a game/project table, a cozy reading space, and a full bathroom. The game table and banquette, bathroom vanity, locker wall, and unique bunks were custom designed by Bayberry Cottage and all allow for tons of clever storage spaces.
This is a space created for loved ones and a lifetime of memories of a fabulous lakefront vacation home!
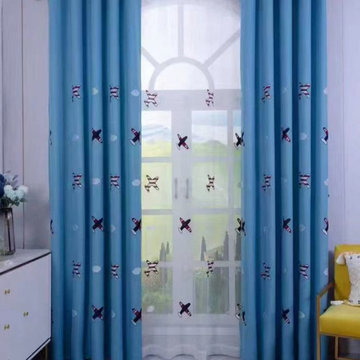
 Cheery Curtains
QY24H06 Fashion Children Printing Cute Plane Patterns Pink and Blue Custom Made Curtains. These printing panels are of great quality. The plane patterns are perfect for a luxurious look. A light luxury, a pure art, a life enjoyment. Smooth texture, healthy and environmental protection. The low-saturation colors that are not eye-catching. Light and comfortable, making your children room more spacious and relaxing. Beautiful patterns look like cute planes growing in your room. This brocade fabric can make your children room more luxurious and beautiful, you deserve it.

 Swedish Blue Designs / LMF Design LLC
A serene and sunny room off the second floor bedrooms for the children's play and quiet area. After this picture was shot, coral was added to the blue & white colors -- we had a beautiful shade of coral grasscloth installed in the built-in bookcases, and the client added her own unique and eclectic accessories.
Sam Gray Photography
Find the right local pro for your project

 Meghan Carter Design Inc.
Stephani Buchman Photography
Kids' bedroom - bedroom and mid-sized transitional boy medium tone wood floor and brown floor kids' bedroom idea in Toronto with beige walls
Kids' bedroom - bedroom and mid-sized transitional boy medium tone wood floor and brown floor kids' bedroom idea in Toronto with beige walls

 Melissa Mathe Interior Design, LLC
Can't you just imagine having your morning coffee and scone here while catching up on current events?
.
.
.
.
The natural light shining through these windows create a sense of place.

 Stephen Alexander Homes & Neighborhoods
Jonathan Edwards Media
Inspiration for a coastal dark wood floor kitchen remodel with an undermount sink, shaker cabinets, white cabinets, granite countertops, beige backsplash, porcelain backsplash, stainless steel appliances and an island
Inspiration for a coastal dark wood floor kitchen remodel with an undermount sink, shaker cabinets, white cabinets, granite countertops, beige backsplash, porcelain backsplash, stainless steel appliances and an island

 Charlotte Designs
A modern take on a very ancient theme. These small mezzanine children's rooms in holiday homes in Cornwall are turned into caves, complete with cave paintings. I have tried to keep the integrity of an ancient cave painting but added modern touches and indeed, each 'cave' has a local area of interest hidden within the mural for the children to find, encouraging guests to book different lodges each time.



 Stephen Alexander Homes & Neighborhoods
Jonathan Edwards Media
Example of a large farmhouse carpeted bedroom design with green walls
Example of a large farmhouse carpeted bedroom design with green walls


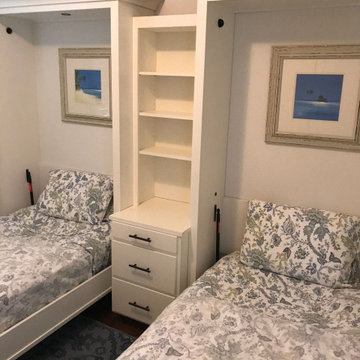
 Nashville Murphy Beds
Custom Built Vertical Twin Murphy Bed Set - Guest Bedroom - Children's Bedroom
Example of a transitional bedroom design in Nashville
Example of a transitional bedroom design in Nashville

 User
Jacob Snavely
Inspiration for a contemporary gender-neutral carpeted playroom remodel in New York with white walls
Inspiration for a contemporary gender-neutral carpeted playroom remodel in New York with white walls

 Legacy Custom Homes, LLC
Example of a classic boy kids' room design in Kansas City with multicolored walls
 Meghan Carter Design Inc.
Stephani Buchman Photography
Example of a bedroom and mid-sized transitional boy medium tone wood floor and brown floor kids' bedroom design in Toronto with beige walls
Example of a bedroom and mid-sized transitional boy medium tone wood floor and brown floor kids' bedroom design in Toronto with beige walls
 Stephen Alexander Homes & Neighborhoods
Jonathan Edwards Media
Example of a large beach style open concept dark wood floor family room design with beige walls, a standard fireplace, a tile fireplace and a tv stand
Example of a large beach style open concept dark wood floor family room design with beige walls, a standard fireplace, a tile fireplace and a tv stand
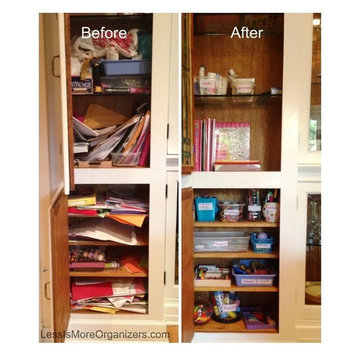
 Less is More Organizing Services
Art supply cabinet - before and after. Used supplies were discarded. Items that remained were organized into labeled bins and jars.
Small elegant gender-neutral home design photo in Chicago
Small elegant gender-neutral home design photo in Chicago
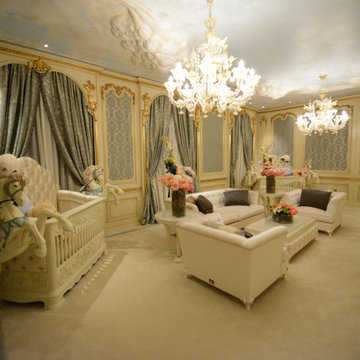
 Indian Wells & Beverly Hills Luxury Interiors
Room for a Royal Saudi Arabian child
Nursery - huge traditional girl marble floor, multicolored floor and vaulted ceiling nursery idea in Los Angeles with multicolored walls
Nursery - huge traditional girl marble floor, multicolored floor and vaulted ceiling nursery idea in Los Angeles with multicolored walls

 Klopf Architecture
 and Outer space Landscape Architects designed a new warm, modern, open, indoor-outdoor home in Los Altos, California. Inspired by mid-century modern homes but looking for something completely new and custom, the owners, a couple with two children, bought an older ranch style home with the intention of replacing it.
Created on a grid, the house is designed to be at rest with differentiated spaces for activities; living, playing, cooking, dining and a piano space. The low-sloping gable roof over the great room brings a grand feeling to the space. The clerestory windows at the high sloping roof make the grand space light and airy.
Upon entering the house, an open atrium entry in the middle of the house provides light and nature to the great room. The Heath tile wall at the back of the atrium blocks direct view of the rear yard from the entry door for privacy.
The bedrooms, bathrooms, play room and the sitting room are under flat wing-like roofs that balance on either side of the low sloping gable roof of the main space. Large sliding glass panels and pocketing glass doors foster openness to the front and back yards. In the front there is a fenced-in play space connected to the play room, creating an indoor-outdoor play space that could change in use over the years. The play room can also be closed off from the great room with a large pocketing door. In the rear, everything opens up to a deck overlooking a pool where the family can come together outdoors.
Wood siding travels from exterior to interior, accentuating the indoor-outdoor nature of the house. Where the exterior siding doesn’t come inside, a palette of white oak floors, white walls, walnut cabinetry, and dark window frames ties all the spaces together to create a uniform feeling and flow throughout the house. The custom cabinetry matches the minimal joinery of the rest of the house, a trim-less, minimal appearance. Wood siding was mitered in the corners, including where siding meets the interior drywall. Wall materials were held up off the floor with a minimal reveal. This tight detailing gives a sense of cleanliness to the house.
The garage door of the house is completely flush and of the same material as the garage wall, de-emphasizing the garage door and making the street presentation of the house kinder to the neighborhood.
The house is akin to a custom, modern-day Eichler home in many ways. Inspired by mid-century modern homes with today’s materials, approaches, standards, and technologies. The goals were to create an indoor-outdoor home that was energy-efficient, light and flexible for young children to grow. This 3,000 square foot, 3 bedroom, 2.5 bathroom new house is located in Los Altos in the heart of the Silicon Valley.
Klopf Architecture Project Team: John Klopf, AIA, and Chuang-Ming Liu
Landscape Architect: Outer space Landscape Architects
Structural Engineer: ZFA Structural Engineers
Staging: Da Lusso Design
Photography ©2018 Mariko Reed
Location: Los Altos, CA
Year completed: 2017

 Second Nature Outdoor Living & Landscaping
Second Nature Outdoor Living transformed the outdoor space for one of Kansas City's best children's hospitals. We created a beautiful outdoor space for patients and visitors to enjoy.

 Artistry for Spaces
Custom Disney themed mural for a playroom at a daycare center.
Large eclectic playroom photo in New York
Large eclectic playroom photo in New York
71