
Search results for "Children" in Home Design Ideas
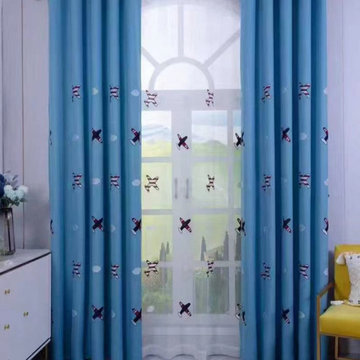
 Cheery Curtains
QY24H06 Fashion Children Printing Cute Plane Patterns Pink and Blue Custom Made Curtains. These printing panels are of great quality. The plane patterns are perfect for a luxurious look. A light luxury, a pure art, a life enjoyment. Smooth texture, healthy and environmental protection. The low-saturation colors that are not eye-catching. Light and comfortable, making your children room more spacious and relaxing. Beautiful patterns look like cute planes growing in your room. This brocade fabric can make your children room more luxurious and beautiful, you deserve it.

 Ann Lowengart Interiors
This media room is personalized with a wall that features a past Christmas card photo of the homeowners' children, made possible by custom wallpaper. Its sepia tone palette is complemented with suede wallpaper on the adjoining walls. A sectional was chosen to provide ample seating, allowing the entirety of the client’s family to relax and hang out together in one place. A mirror was positioned over the sectional to allow for bay views from any seat.
Photo credit: David Duncan Livingston

 Stephen Alexander Homes & Neighborhoods
Jonathan Edwards Media
Bedroom - large country carpeted bedroom idea with green walls
Bedroom - large country carpeted bedroom idea with green walls
Find the right local pro for your project
 Stephen Alexander Homes & Neighborhoods
Jonathan Edwards Media
Example of a large cottage carpeted bedroom design with green walls
Example of a large cottage carpeted bedroom design with green walls


 Stephen Alexander Homes & Neighborhoods
Jonathan Edwards Media
Inspiration for a large country master carpeted bedroom remodel with beige walls
Inspiration for a large country master carpeted bedroom remodel with beige walls

 Kara O'Connor Interiors, LLC
Kara O'Connor
Playroom - small eclectic girl carpeted playroom idea with beige walls
Playroom - small eclectic girl carpeted playroom idea with beige walls



 Germania Construction
Inspiration for a rustic carpeted bedroom remodel in Salt Lake City with beige walls
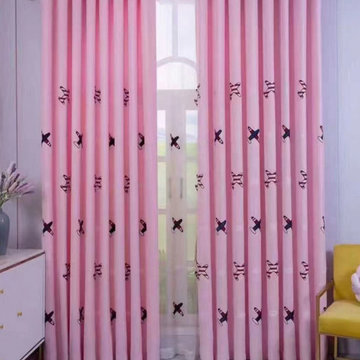 Cheery Curtains
QY24H06 Fashion Children Printing Cute Plane Patterns Pink and Blue Custom Made Curtains. These printing panels are of great quality. The plane patterns are perfect for a luxurious look. A light luxury, a pure art, a life enjoyment. Smooth texture, healthy and environmental protection. The low-saturation colors that are not eye-catching. Light and comfortable, making your children room more spacious and relaxing. Beautiful patterns look like cute planes growing in your room. This brocade fabric can make your children room more luxurious and beautiful, you deserve it.

 David Thorne Landscape Architect
Marion Brenner Photography
Example of a large minimalist backyard rectangular pool design in San Francisco with decking
Example of a large minimalist backyard rectangular pool design in San Francisco with decking
 Cynthia J. Hoffman Interior Design, Inc.
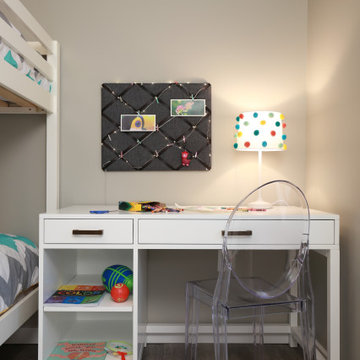
Children's study area
Example of a study space and small trendy gender-neutral vinyl floor and brown floor kids' study room design in Cleveland with beige walls
Example of a study space and small trendy gender-neutral vinyl floor and brown floor kids' study room design in Cleveland with beige walls

 Second Nature Outdoor Living & Landscaping
Second Nature Outdoor Living transformed the outdoor space for one of Kansas City's best children's hospitals. We created a beautiful outdoor space for patients and visitors to enjoy.
 Little Miracles Designs
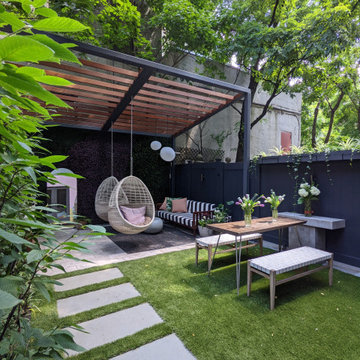
Pergola and kitchen are focal items.
Design ideas for a small modern backyard landscaping in New York.
Design ideas for a small modern backyard landscaping in New York.
 Second Nature Outdoor Living & Landscaping
Second Nature Outdoor Living transformed the outdoor space for one of Kansas City's best children's hospitals. We created a beautiful outdoor space for patients and visitors to enjoy.

 Advance Design Studio, Ltd.
This 1930's Barrington Hills farmhouse was in need of some TLC when it was purchased by this southern family of five who planned to make it their new home. The renovation taken on by Advance Design Studio's designer Scott Christensen and master carpenter Justin Davis included a custom porch, custom built in cabinetry in the living room and children's bedrooms, 2 children's on-suite baths, a guest powder room, a fabulous new master bath with custom closet and makeup area, a new upstairs laundry room, a workout basement, a mud room, new flooring and custom wainscot stairs with planked walls and ceilings throughout the home.
The home's original mechanicals were in dire need of updating, so HVAC, plumbing and electrical were all replaced with newer materials and equipment. A dramatic change to the exterior took place with the addition of a quaint standing seam metal roofed farmhouse porch perfect for sipping lemonade on a lazy hot summer day.
In addition to the changes to the home, a guest house on the property underwent a major transformation as well. Newly outfitted with updated gas and electric, a new stacking washer/dryer space was created along with an updated bath complete with a glass enclosed shower, something the bath did not previously have. A beautiful kitchenette with ample cabinetry space, refrigeration and a sink was transformed as well to provide all the comforts of home for guests visiting at the classic cottage retreat.
The biggest design challenge was to keep in line with the charm the old home possessed, all the while giving the family all the convenience and efficiency of modern functioning amenities. One of the most interesting uses of material was the porcelain "wood-looking" tile used in all the baths and most of the home's common areas. All the efficiency of porcelain tile, with the nostalgic look and feel of worn and weathered hardwood floors. The home’s casual entry has an 8" rustic antique barn wood look porcelain tile in a rich brown to create a warm and welcoming first impression.
Painted distressed cabinetry in muted shades of gray/green was used in the powder room to bring out the rustic feel of the space which was accentuated with wood planked walls and ceilings. Fresh white painted shaker cabinetry was used throughout the rest of the rooms, accentuated by bright chrome fixtures and muted pastel tones to create a calm and relaxing feeling throughout the home.
Custom cabinetry was designed and built by Advance Design specifically for a large 70” TV in the living room, for each of the children’s bedroom’s built in storage, custom closets, and book shelves, and for a mudroom fit with custom niches for each family member by name.
The ample master bath was fitted with double vanity areas in white. A generous shower with a bench features classic white subway tiles and light blue/green glass accents, as well as a large free standing soaking tub nestled under a window with double sconces to dim while relaxing in a luxurious bath. A custom classic white bookcase for plush towels greets you as you enter the sanctuary bath.


 Pop-Pop's Children's Furniture Company
This elegant bamboo basic stool with handles does not detract from this beautiful contemporary bathroom. Accommodate your little ones with this handsome stool in your adult spaces, nursery, playroom, kitchen or in any shared spaces. Appeals to children and adults alike.
Photo Credit: Carlie Ayala
 Meghan Carter Design Inc.
Stephani Buchman Photography
Bedroom and mid-sized transitional boy medium tone wood floor and brown floor home design photo in Toronto with beige walls
Bedroom and mid-sized transitional boy medium tone wood floor and brown floor home design photo in Toronto with beige walls

 AFT Construction
This home features many timeless designs and was catered to our clients and their five growing children
Large cottage open concept light wood floor and beige floor family room photo in Phoenix with white walls, a standard fireplace, a brick fireplace and a wall-mounted tv
Large cottage open concept light wood floor and beige floor family room photo in Phoenix with white walls, a standard fireplace, a brick fireplace and a wall-mounted tv

 Hierarchy Architecture + Design, PLLC
Children's study with custom built white wood computer desk. Desk was custom built to fit the spaces with white recessed panel storage cabinets. Children's homework area has light blue walls, white trim, white ceiling and medium hardwood floors.
Architect - Hierarchy Architects + Designers, TJ Costello
Photographer - Brian Jordan, Graphite NYC
69