
Search results for "Chimneys" in Home Design Ideas
 CHECA Architects PC
Kenneth M Wyner Photography Inc
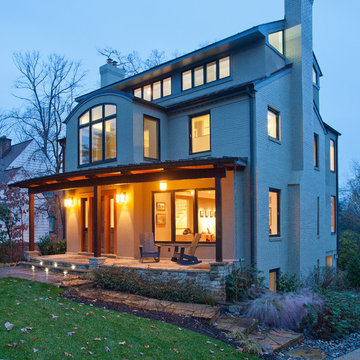
Example of a transitional white two-story wood exterior home design in DC Metro
Example of a transitional white two-story wood exterior home design in DC Metro
 Lake Flato Architects
Patrick Y. Wong
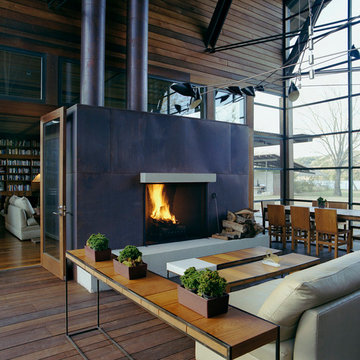
Example of a trendy living room design in Austin with a metal fireplace
Example of a trendy living room design in Austin with a metal fireplace
 Concepts by Design
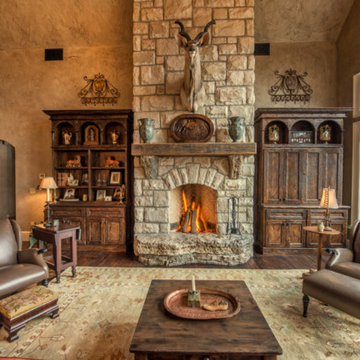
Inspiration for a large rustic open concept dark wood floor living room remodel in Other with beige walls, a standard fireplace, a stone fireplace and a concealed tv
Find the right local pro for your project
 Fraerman Associates Architecture
Eric Hausman Photography


Inspiration for a coastal white two-story wood exterior home remodel in Chicago
Inspiration for a coastal white two-story wood exterior home remodel in Chicago

 BC&J Architecture
The design of this 4,000 square foot house takes queues from the Arts and Crafts movement. The house includes a number of unique spaces for the owner’s family such as music rooms, children’s homework area, guest suite and office quarters. Generous inclusion of covered porch and open patio space nestled in the beach surroundings provide a unique private environment for the outdoor spaces of the property.
Designed by BC&J Architecture.
Photography by B. Francis

 Moderne Builders
Peak Photography

1950s family room photo in Los Angeles with green walls, a standard fireplace, a stone fireplace and a wall-mounted tv
1950s family room photo in Los Angeles with green walls, a standard fireplace, a stone fireplace and a wall-mounted tv

Sponsored
Columbus, OH

Wannemacher Interiors
Customized Award-Winning Interior Design Solutions in Franklin Cnty OH
 Aspen Falls Landscape & Construction
Kerkhoff Photography
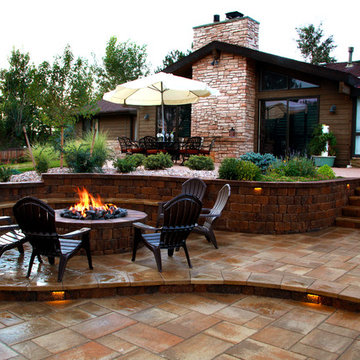
Beautiful Ranch home in Aurora. Multi entertaining areas. Upper deck, and lower patio. Beautiful seat wall around the fire pit adds not only curvature to the paver design but seats many more guest.

 ORIJIN STONE, LLC
ORIJIN STONE exclusive Baltic™ Bluestone natural stone custom veneer on fireplace surrounds. Baltic™ Bluestone patterned pool & patio paving.
Photo by Spacecrafting




Sponsored
Columbus, OH

Structural Remodeling
Franklin County's Heavy Timber Specialists | Best of Houzz 2020!

 Prentiss Balance Wickline Architects
Photographer: Jay Goodrich

This 2800 sf single-family home was completed in 2009. The clients desired an intimate, yet dynamic family residence that reflected the beauty of the site and the lifestyle of the San Juan Islands. The house was built to be both a place to gather for large dinners with friends and family as well as a cozy home for the couple when they are there alone.
The project is located on a stunning, but cripplingly-restricted site overlooking Griffin Bay on San Juan Island. The most practical area to build was exactly where three beautiful old growth trees had already chosen to live. A prior architect, in a prior design, had proposed chopping them down and building right in the middle of the site. From our perspective, the trees were an important essence of the site and respectfully had to be preserved. As a result we squeezed the programmatic requirements, kept the clients on a square foot restriction and pressed tight against property setbacks.
The delineate concept is a stone wall that sweeps from the parking to the entry, through the house and out the other side, terminating in a hook that nestles the master shower. This is the symbolic and functional shield between the public road and the private living spaces of the home owners. All the primary living spaces and the master suite are on the water side, the remaining rooms are tucked into the hill on the road side of the wall.
Off-setting the solid massing of the stone walls is a pavilion which grabs the views and the light to the south, east and west. Built in a position to be hammered by the winter storms the pavilion, while light and airy in appearance and feeling, is constructed of glass, steel, stout wood timbers and doors with a stone roof and a slate floor. The glass pavilion is anchored by two concrete panel chimneys; the windows are steel framed and the exterior skin is of powder coated steel sheathing.
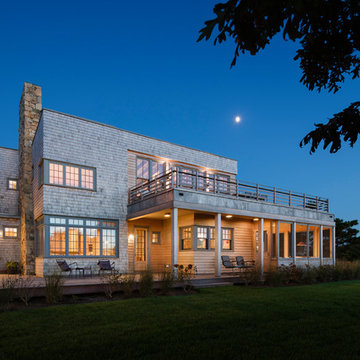

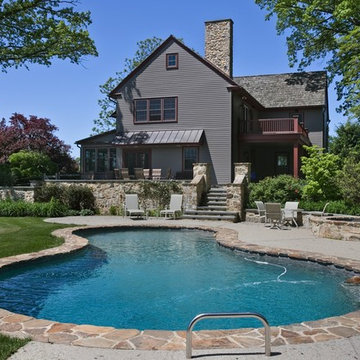

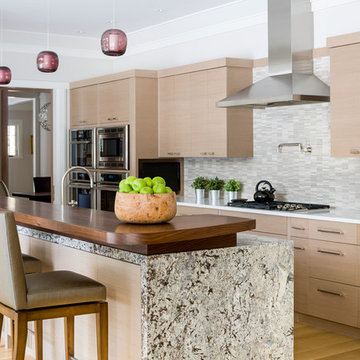
 LDa Architecture & Interiors
TEAM
Builder: Youngblood Builders
Landscape Architect: SiteCreative Landscape Architecture
Architect: LDa Architecture & Interiors
Interior Design: LDa Architecture & Interiors
Millwork: Herrick & White Architectural Woodworkers
Custom Furniture: Piper Woodworking
Photographer: Greg Premru Photography

Sponsored
Westerville, OH

Custom Home Works
Franklin County's Award-Winning Design, Build and Remodeling Expert

 Studio Architects
Photo by Gordon Gregory
Large mountain style brown two-story wood house exterior photo in Other
Large mountain style brown two-story wood house exterior photo in Other
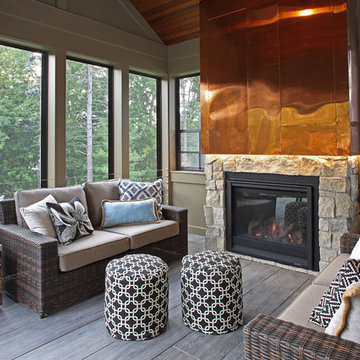
 Mom's Design Build
The bold, raised seam copper shroud and stone veneer surround heighten the visual impact of gas fireplace insert.
Half windows preserve privacy from neighbors while an existing door continues to provide access from the house.

 Affinity Construction Group
Example of a classic family room design in Miami with beige walls, a ribbon fireplace and a wall-mounted tv
22