
Search results for "Chimneys" in Home Design Ideas


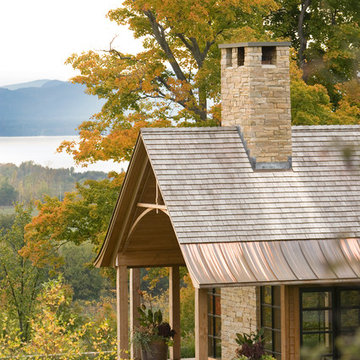
 TruexCullins Architecture + Interior Design
Westphalen Photography
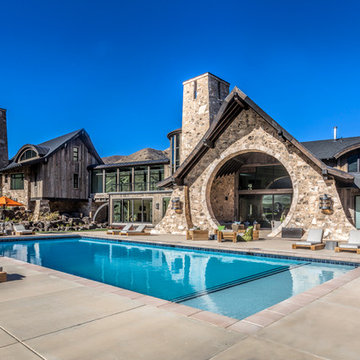
Inspiration for a rustic one-story exterior home remodel in Burlington
Inspiration for a rustic one-story exterior home remodel in Burlington
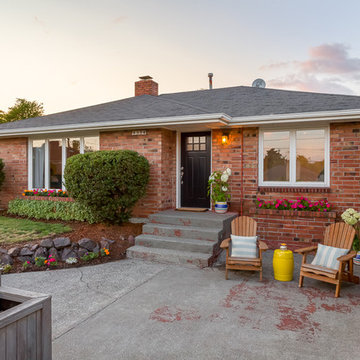
 Cassie Daughtrey Realogics Sotheby's Realty
Cory Holland
Holland Photography
Inspiration for a 1950s one-story brick exterior home remodel in Seattle
Inspiration for a 1950s one-story brick exterior home remodel in Seattle
Find the right local pro for your project
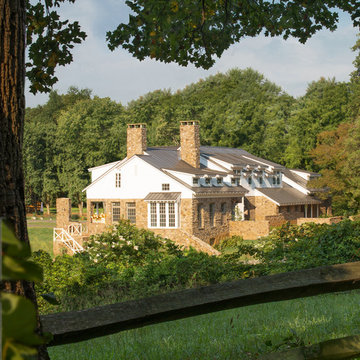
 Donald Lococo Architects
The owner said "any color but white" for her farmhouse kitchen country kitchen. Earthy and elemental materials are selected for the home that reference the barn without directly mimicking it. Wooden members found inside the barn and from other barns bridge ceilings and are used in floors along with rustic slate adding to a sense of simplicity to the farmhouse design.

 Judd Builders
Example of a mid-sized cottage blue two-story wood exterior home design in Other with a metal roof

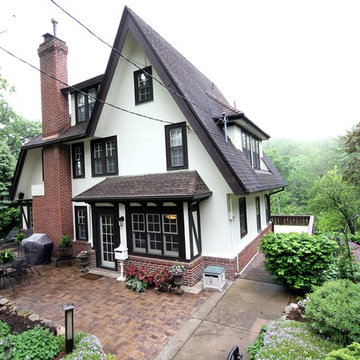
 ACR Construction
"I couldn't say enough good things about the process and the results. I live in a 1924 Tudor and had strong reservations about increasing the footprint. I didn't want it to look like a tacked-on box but I also needed additional kitchen space. We spent as much time on the exterior design as the interior. The attention to detail and craftsmanship on the exterior actually enhances the original design." - Sheryl Terlouw (homeowner)

Sponsored
Columbus, OH

Structural Remodeling
Franklin County's Heavy Timber Specialists | Best of Houzz 2020!
 Carlson Design Group, Inc.
David Wakely

Tuscan stone patio photo in Denver with a fire pit and no cover
Tuscan stone patio photo in Denver with a fire pit and no cover
 Christopher Jones Photography
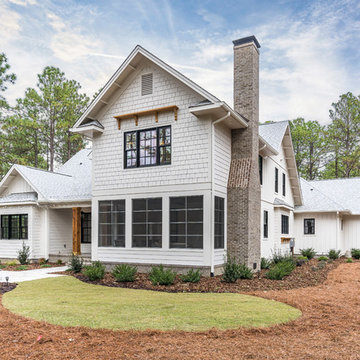
Photography: Christopher Jones Photography / Builder: Riley & Walker Homes
Cottage white two-story mixed siding exterior home idea in Raleigh with a shingle roof
Cottage white two-story mixed siding exterior home idea in Raleigh with a shingle roof
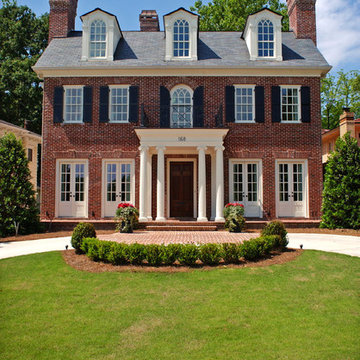
 A Classical Studio
Inspiration for a large timeless red three-story brick exterior home remodel in Atlanta



 Wiedemann Architects LLC
courtyard, dignified, elegantly decorated, entertaining space, family home, majestic,
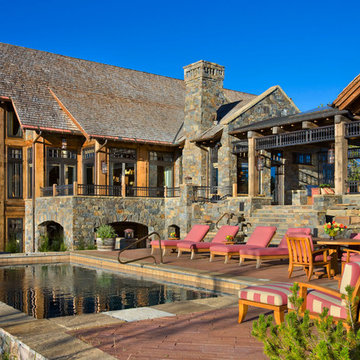
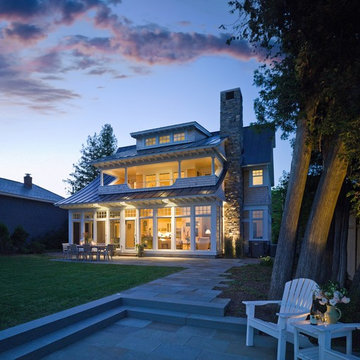
Our client was drawn to the property in Wesley Heights as it was in an established neighborhood of stately homes, on a quiet street with views of park. They wanted a traditional home for their young family with great entertaining spaces that took full advantage of the site.
The site was the challenge. The natural grade of the site was far from traditional. The natural grade at the rear of the property was about thirty feet above the street level. Large mature trees provided shade and needed to be preserved.
The solution was sectional. The first floor level was elevated from the street by 12 feet, with French doors facing the park. We created a courtyard at the first floor level that provide an outdoor entertaining space, with French doors that open the home to the courtyard.. By elevating the first floor level, we were able to allow on-grade parking and a private direct entrance to the lower level pub "Mulligans". An arched passage affords access to the courtyard from a shared driveway with the neighboring homes, while the stone fountain provides a focus.
A sweeping stone stair anchors one of the existing mature trees that was preserved and leads to the elevated rear garden. The second floor master suite opens to a sitting porch at the level of the upper garden, providing the third level of outdoor space that can be used for the children to play.
The home's traditional language is in context with its neighbors, while the design allows each of the three primary levels of the home to relate directly to the outside.
Builder: Peterson & Collins, Inc
Photos © Anice Hoachlander

Sponsored
Westerville, OH

Custom Home Works
Franklin County's Award-Winning Design, Build and Remodeling Expert
 Voelker Blackburn Niehoff Architects
vbna
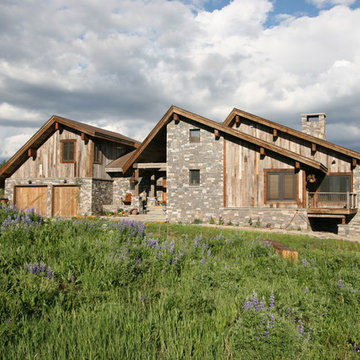
Example of a mountain style mixed siding exterior home design in Denver
Example of a mountain style mixed siding exterior home design in Denver
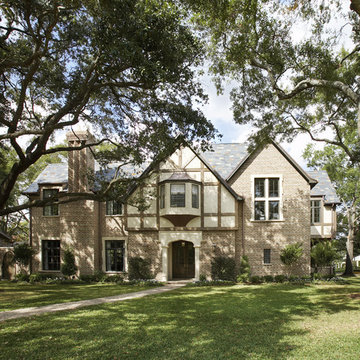

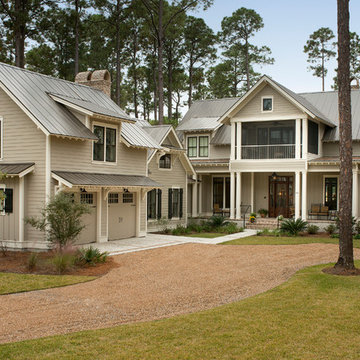


 Keller/Eaton Architects
Westchester, New York waterfront home with a stone foundation, wood shake roof, brick and stone chimneys, bay windows and multiple balconies.
Peter Krupenye Photographer

Sponsored
Columbus, OH

Wannemacher Interiors
Customized Award-Winning Interior Design Solutions in Franklin Cnty OH
 User

UserInspiration for a mid-sized transitional u-shaped dark wood floor enclosed kitchen remodel in Los Angeles with an undermount sink, flat-panel cabinets, dark wood cabinets, quartz countertops, brown backsplash, mosaic tile backsplash, stainless steel appliances and a peninsula
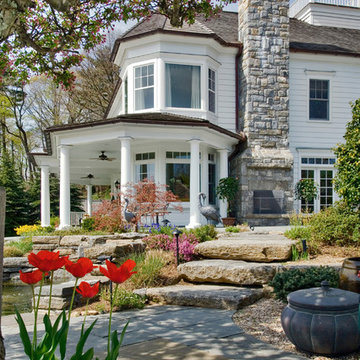

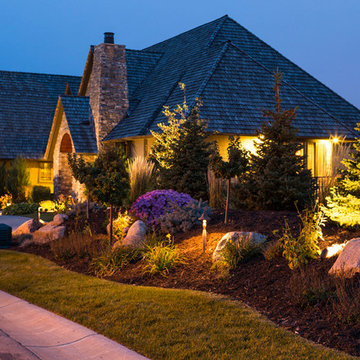
 L&R Suburban Landscaping Inc.
Inspiration for a mid-sized traditional full sun side yard concrete paver landscaping.
21