
Search results for "Chimneys" in Home Design Ideas
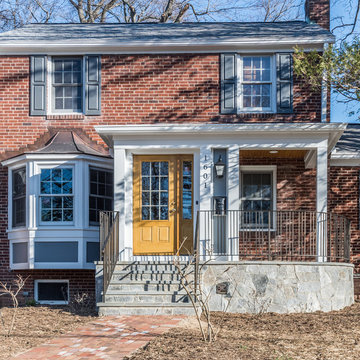

 The Wood Works

Living room - mid-sized contemporary open concept porcelain tile and white floor living room idea in Hertfordshire with black walls, a ribbon fireplace, a metal fireplace and a media wall
 Period Architecture Ltd.
Angle Eye Photography

Example of a large classic white two-story concrete fiberboard house exterior design in Philadelphia with a gambrel roof and a shingle roof
Example of a large classic white two-story concrete fiberboard house exterior design in Philadelphia with a gambrel roof and a shingle roof
Find the right local pro for your project
 James McNeal Architecture and Design
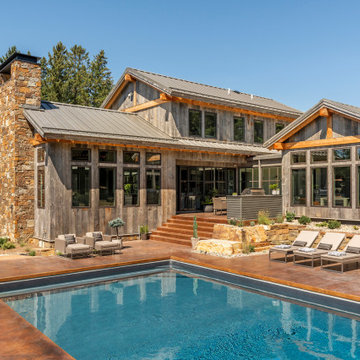
Built into the hillside, this industrial ranch sprawls across the site, taking advantage of views of the landscape. A metal structure ties together multiple ranch buildings with a modern, sleek interior that serves as a gallery for the owners collected works of art. A welcoming, airy bridge is located at the main entrance, and spans a unique water feature flowing beneath into a private trout pond below, where the owner can fly fish directly from the man-cave!
 Sexton Development

Dazzling Pool and Hot Tub Set Against a Beautiful Landscape
Example of a large classic courtyard rectangular natural pool design in Chicago
Example of a large classic courtyard rectangular natural pool design in Chicago

 Trestlewood
Photo by June Cannon
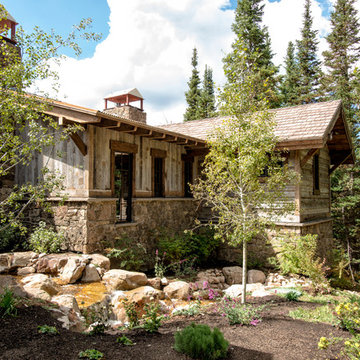
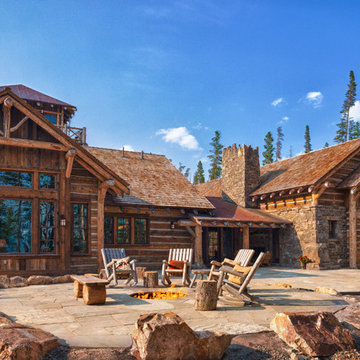
Inspiration for a rustic wood exterior home remodel in Salt Lake City
Inspiration for a rustic wood exterior home remodel in Salt Lake City

Sponsored
Columbus, OH

Structural Remodeling
Franklin County's Heavy Timber Specialists | Best of Houzz 2020!
 Pearson Design Group
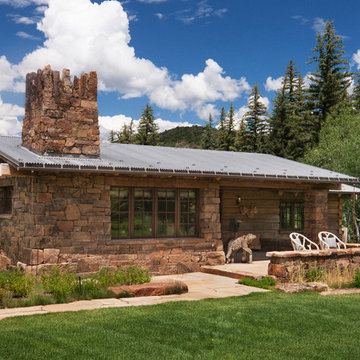
Inspiration for a rustic one-story mixed siding exterior home remodel in Other with a metal roof
 ma2 architects

The Great Room windows have a great view of the surrounding ski area and the stone fireplace anchors the Living room. Photo by Mountain Home Photo
Example of a trendy open concept dark wood floor living room design in Other with beige walls, a standard fireplace, a stone fireplace and a tv stand
Example of a trendy open concept dark wood floor living room design in Other with beige walls, a standard fireplace, a stone fireplace and a tv stand
 Touloukian Touloukian Inc
Anton Grassl
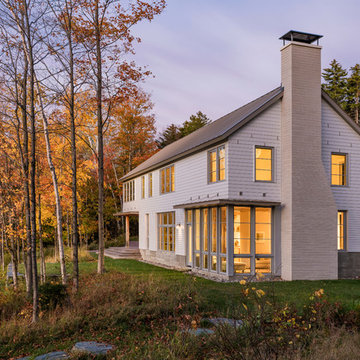
Inspiration for a mid-sized country white two-story mixed siding exterior home remodel in Boston with a metal roof
Inspiration for a mid-sized country white two-story mixed siding exterior home remodel in Boston with a metal roof
 Craig Alan Homes, Inc
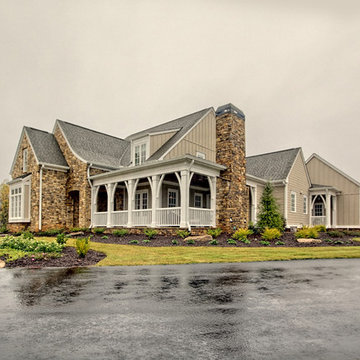
Example of a large arts and crafts beige two-story mixed siding gable roof design in Atlanta
 LDa Architecture & Interiors
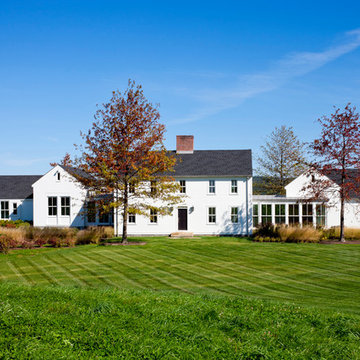
TEAM
Architect: LDa Architecture & Interiors
Main House Builder: Cedar Flow Excavation and Contracting
Interior Design: Weena and Spook
Landscape Architect: Keith LeBlanc
Photographer: Greg Premru Photography
 Keller/Eaton Architects
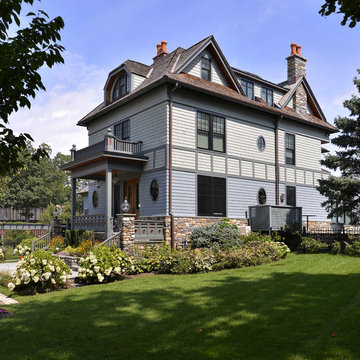
A Victorian home in Westchester, New York has a stone foundation, hip roof, three stories, stone chimney and portico entry.
Peter Krupenye Photographer

Sponsored
Westerville, OH

Custom Home Works
Franklin County's Award-Winning Design, Build and Remodeling Expert
 Linda McManus Images
Linda McManus
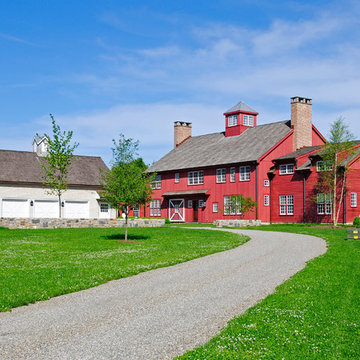
Example of a large country red two-story wood gable roof design in Philadelphia
Example of a large country red two-story wood gable roof design in Philadelphia

 Dynia Architects
Located near the foot of the Teton Mountains, the site and a modest program led to placing the main house and guest quarters in separate buildings configured to form outdoor spaces. With mountains rising to the northwest and a stream cutting through the southeast corner of the lot, this placement of the main house and guest cabin distinctly responds to the two scales of the site. The public and private wings of the main house define a courtyard, which is visually enclosed by the prominence of the mountains beyond. At a more intimate scale, the garden walls of the main house and guest cabin create a private entry court.
A concrete wall, which extends into the landscape marks the entrance and defines the circulation of the main house. Public spaces open off this axis toward the views to the mountains. Secondary spaces branch off to the north and south forming the private wing of the main house and the guest cabin. With regulation restricting the roof forms, the structural trusses are shaped to lift the ceiling planes toward light and the views of the landscape.
A.I.A Wyoming Chapter Design Award of Citation 2017
Project Year: 2008
 Murphy & Co. Design
Photo by Karen Melvin

Traditional white two-story wood gable roof idea in Minneapolis
Traditional white two-story wood gable roof idea in Minneapolis


Sponsored
Westerville, OH
Custom Home Works
Franklin County's Award-Winning Design, Build and Remodeling Expert


 Chimney King, LLC
This Decorative Chimney Shroud crowning this beautiful home was taken at the Dulude Project in Pennsylvania.. It is from our 'Temptress Line' and constructed of 20 oz premium copper. As with all of our Decorative Shrouds.they comply with International Residential, Mechanical and Fire Codes and are UL or OMNI, Tested, Listed, Labeled and Safe!
23