
Search results for "Chimneys" in Home Design Ideas
 GardenWise

Landscape in the evening.
Landscape Design by J. Mark White and Architecture by Morris Day
Example of a classic stone exterior home design in DC Metro
Example of a classic stone exterior home design in DC Metro

 Eric Reinholdt, Architect
The main ‘wharf’ cottage seen here extends over the tidal salt pond below with a structural steel frame anchored to the pond’s granite basin and contains communal living spaces: kitchen, dining, and living rooms.
Linking interior space to the views beyond is a cantilevered deck which appears to float above the water. The flanking cottages not seen here contain private sleeping quarters and frame views to the surrounding moss covered forest.
Eric Reinholdt - Project Architect/Lead Designer with Elliott + Elliott Architecture
Photo: Tom Crane Photography, Inc.
 Brooks and Falotico Associates, Inc.
Jane Beiles

Inspiration for a mid-sized transitional l-shaped light wood floor enclosed kitchen remodel in New York with a drop-in sink, recessed-panel cabinets, white cabinets, marble countertops, white backsplash, ceramic backsplash, stainless steel appliances and an island
Inspiration for a mid-sized transitional l-shaped light wood floor enclosed kitchen remodel in New York with a drop-in sink, recessed-panel cabinets, white cabinets, marble countertops, white backsplash, ceramic backsplash, stainless steel appliances and an island
Find the right local pro for your project


 Morgan-Keefe Builders, Inc.
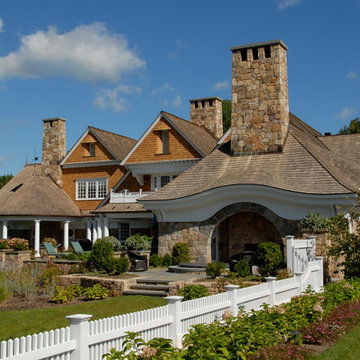
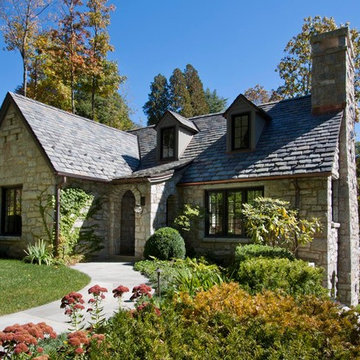
This beautiful custom stone cottage was tastefully designed by the architects of TS Adams Studio Architects. “Garden Cottage” is located in Highlands, North Carolina, located on a plateau in the southern Appalachian Mountains and nestled within the Nantahala National Forest. Highlands is a hidden gem of a town providing community charm, luxury mountain living and world-class golf. The unique and elegant details are evident throughout the interior and exterior of this Morgan-Keefe luxury custom home. Beautiful landscape, a slate roof, arched ceilings and shiplap walls are just a few of the features that make the Garden Cottage a work of art.
J. Weiland
 Whitlock Builders

Example of a mid-sized classic gray two-story stone house exterior design in Charlotte with a hip roof and a shingle roof

Sponsored
Columbus, OH

Structural Remodeling
Franklin County's Heavy Timber Specialists | Best of Houzz 2020!
 Liv4 Architecture
Scott Amundson
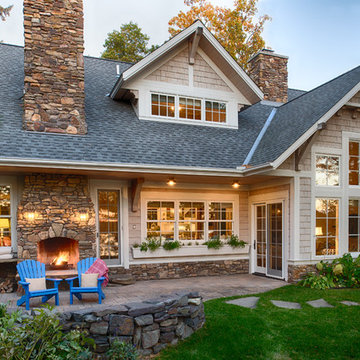
Mid-sized elegant backyard concrete paver patio photo in Minneapolis with no cover and a fireplace
Mid-sized elegant backyard concrete paver patio photo in Minneapolis with no cover and a fireplace
 NSPJ Architects


House designed for a steeply sloping site. While formal in design, this home, with a strong relationship to the swimming pool and outdoor, offers informal and formal spaces both inside and out. The traditional detailing is an example of a high order Georgian design. NSPJ Architects
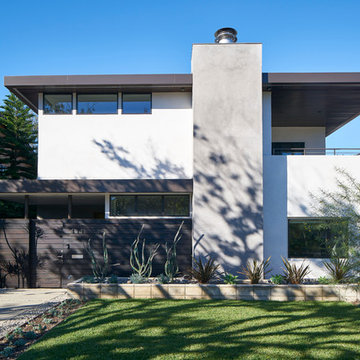
 Colega Architects
Weldon Brewster Photography
Inspiration for a mid-sized modern white two-story wood flat roof remodel in Los Angeles
Inspiration for a mid-sized modern white two-story wood flat roof remodel in Los Angeles

 Robb Partners- Dielmann Sotheby's Int'l Realty
HOME SOLD: One of University Hills most charming homes with a grand sunken Living Room that features an oversized wood burning fireplace, doors to the back garden and beautiful leaded windows. The current owners have enjoyed this home since 1972 and have updated the Kitchen and Baths for the new owners and to pass along their pride of ownership. The kitchen with granite counters and cabinet front appliances was thoughtfully designed for the most organized cook in mind. The curved stairs opens to the 2nd floor that includes a master suite and dedicated master bath with an air massage tub and separate shower. 3 additional nice sized rooms and hall bath complete the 2nd floor. Lower level could be finished for additional living space. 2 car garage. Beautifully landscaped grounds. A 20 minute walk to Downtown Clayton, the Loop and Washington University. Don’t miss the opportunity to own one of these lovely University Hills homes!

 Hugh Jefferson Randolph Architects
Casey Dunn
Inspiration for a contemporary dark wood floor living room remodel in Austin with a standard fireplace
Inspiration for a contemporary dark wood floor living room remodel in Austin with a standard fireplace

 Andrea Swan - Swan Architecture
Steve Henke
Coastal white two-story wood exterior home idea in Minneapolis with a shingle roof
Coastal white two-story wood exterior home idea in Minneapolis with a shingle roof

Sponsored
Westerville, OH

Custom Home Works
Franklin County's Award-Winning Design, Build and Remodeling Expert
 RESIDENTIAL DESIGN STUDIO
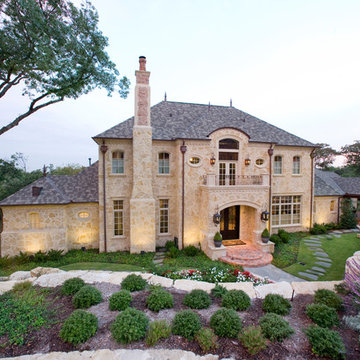
French country inspired hillside estate home. Features rough laid stone, handmade brick & tile, slate roofing, wood windows & copper accents. Design by Richard Berry, construction by Fred Parker Company.

 Jan Gleysteen Architects, Inc
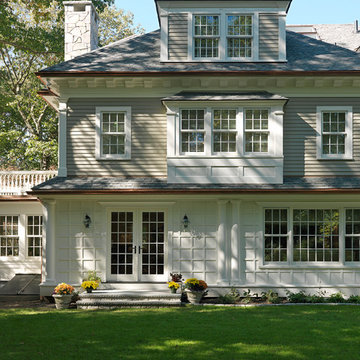
Photography by Richard Mandelkorn
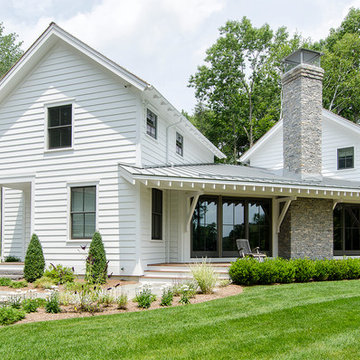
Traditional three-story exterior home idea in Boston
Traditional three-story exterior home idea in Boston
 Randall Smith Construction

Inspiration for a large timeless backyard brick patio remodel in New Orleans with a gazebo and a fire pit

Sponsored
Westerville, OH
Custom Home Works
Franklin County's Award-Winning Design, Build and Remodeling Expert
 KJAArchitect
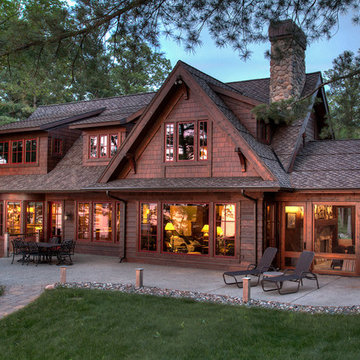
Example of a mountain style brown one-story wood exterior home design in Minneapolis with a shingle roof
 Sheehan Built Homes
Jeff Herr Photography

Inspiration for a country multicolored mixed siding exterior home remodel in Atlanta with a metal roof
Inspiration for a country multicolored mixed siding exterior home remodel in Atlanta with a metal roof
 John M. Holmes Architect
Stephen Ironside

Example of a large mountain style black floor and concrete floor great room design in Birmingham with beige walls, a standard fireplace and a stone fireplace
Example of a large mountain style black floor and concrete floor great room design in Birmingham with beige walls, a standard fireplace and a stone fireplace
19