
Search results for "Chocolate brown couch" in Home Design Ideas
 Keystone Remodeling Grp, LLC
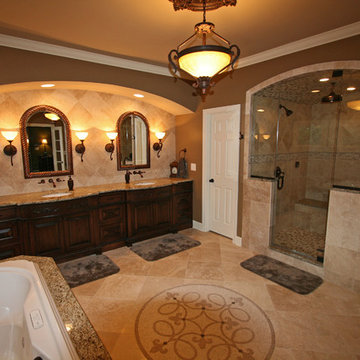
Magnificent master bathroom with custom tile throughout. Unique steam shower with granite capped bench seat and tiled barrel ceiling. Custom bow-front vanity with full length tile back splash. Custom arched shower glass.
 Cynthia B. Wilson Interior Design
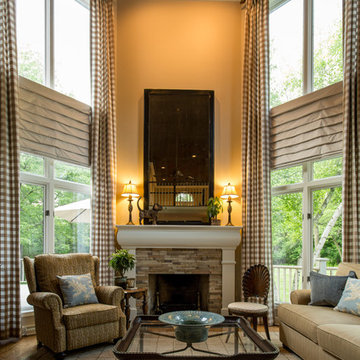
 I began working with the owners of this house in 2013. We started with the living and dining rooms. No new furniture was purchased, but the rooms transformed when we changed the wall and ceiling colors, added lighting and light fixtures, rearranged artwork, rugs and furniture. We softened the windows and added privacy with very simple linen Roman blinds. We used the same linen to slipcover the sofa.
Early in 2015, we tackled the most difficult room. The relatively small family room has disproportionately high ceilings. We worked to minimize the "elevator shaft" feeling of the room by replacing the previously "wimpy" mantel, surround and hearth with a design and combination of materials that stand up to the height of the room. In addition to treating the two sets of windows stacked at ground level and again at 8' as one tall window, we painted the ceiling chocolate brown which is reflected at floor level by the new rug (Dash and Albert - Nigel) and hearth stone. The chocolate brown ceiling extends into the foyer where we hung Circa Lighting's phenomenal "Kate" lantern.
Victoria Mc Hugh Photography
 Cynthia B. Wilson Interior Design
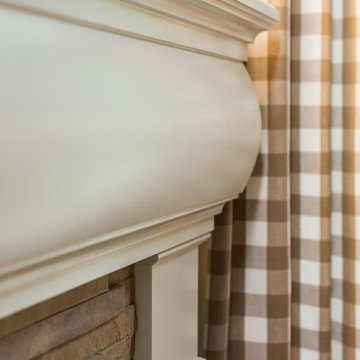
 I began working with the owners of this house in 2013. We started with the living and dining rooms. No new furniture was purchased, but the rooms transformed when we changed the wall and ceiling colors, added lighting and light fixtures, rearranged artwork, rugs and furniture. We softened the windows and added privacy with very simple linen Roman blinds. We used the same linen to slipcover the sofa.
Early in 2015, we tackled the most difficult room. The relatively small family room has disproportionately high ceilings. We worked to minimize the "elevator shaft" feeling of the room by replacing the previously "wimpy" mantel, surround and hearth with a design and combination of materials that stand up to the height of the room. In addition to treating the two sets of windows stacked at ground level and again at 8' as one tall window, we painted the ceiling chocolate brown which is reflected at floor level by the new rug (Dash and Albert - Nigel) and hearth stone. The chocolate brown ceiling extends into the foyer where we hung Circa Lighting's phenomenal "Kate" lantern.
Victoria Mc Hugh Photography
Find the right local pro for your project
 Cynthia B. Wilson Interior Design
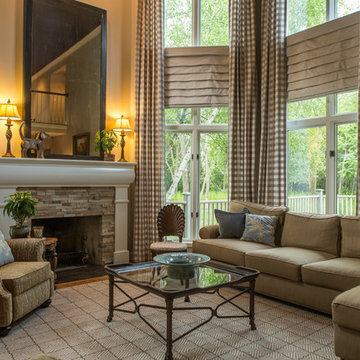
Early in 2015, we tackled the most difficult room. The relatively small family room has disproportionately high ceilings. We worked to minimize the "elevator shaft" feeling of the room by replacing the previously "wimpy" mantel, surround and hearth with a design and combination of materials that stand up to the height of the room. In addition to treating the two sets of windows stacked at ground level and again at 8' as one tall window, we painted the ceiling chocolate brown which is reflected at floor level by the new rug (Dash and Albert - Nigel) and hearth stone. The chocolate brown ceiling extends into the foyer where we hung Circa Lighting's phenomenal "Kate" lantern. Victoria Mc Hugh Photography
 Third Space Builders, LLC.

Example of a mid-sized mountain style look-out medium tone wood floor and gray floor basement design in Columbus with beige walls

 Westlake Development Group, LLC
Blackstone Edge Studios
Inspiration for a huge rustic enclosed dark wood floor family room remodel in Portland with beige walls
Inspiration for a huge rustic enclosed dark wood floor family room remodel in Portland with beige walls




 Marilyn Hill Interiors
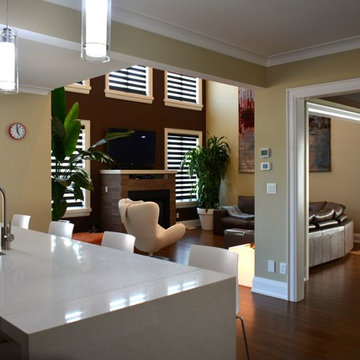
Example of a mid-sized transitional formal and open concept medium tone wood floor living room design in Nashville with gray walls, a standard fireplace, no tv and a shiplap fireplace
 GMI Design Group
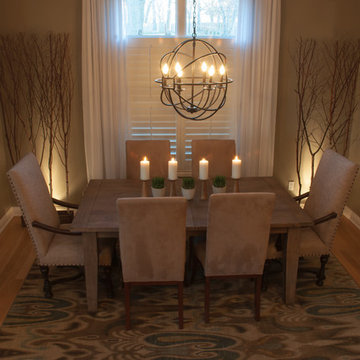
A neutral palette is the backdrop for bold, yet soothing, teals and blues. The juxtaposition of the rustic table and natural branch screens with modern lighting and art creates a dynamic space.
Back-lit willow branches enhances the room's depth and creates an interesting shadow play on the ceiling as well. An over-scale iron sphere chandelier balances both the height and width of the room. The gorgeous Karastan rug in teal and taupe paisley anchors the space with vibrance and sophistication.
Julie Austin Photography
 Howells Architecture + Design
Anna M Campbell; annamcampbell.com

Example of a 1950s enclosed kitchen design in Portland with a farmhouse sink, flat-panel cabinets, dark wood cabinets, quartzite countertops, black backsplash, ceramic backsplash and stainless steel appliances
Example of a 1950s enclosed kitchen design in Portland with a farmhouse sink, flat-panel cabinets, dark wood cabinets, quartzite countertops, black backsplash, ceramic backsplash and stainless steel appliances
 JPO Interiors

Transitional light wood floor and brown floor living room photo in Atlanta with gray walls, a standard fireplace, a brick fireplace and a wall-mounted tv
 Postmodern Traditions
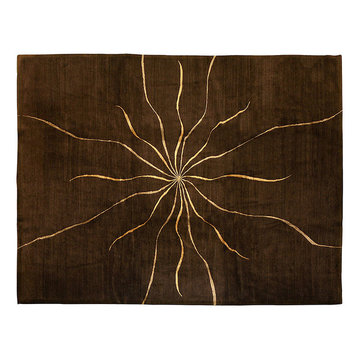
Large Double Star Chocolate is a gorgeous handmade rug with a modern central sunburst design that will catch the attention in any room. The stunning design is made of two alternating shades of yellow silk over a rich chocolate brown wool field. Large Double Star Chocolate was hand-knotted in Nepal using our Shakti weave with a pile height of about 0.28 inches and a smooth, luxurious finish.
 Innovative Closet Designs
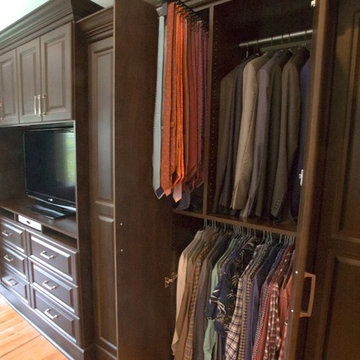
Customer was looking for a creative way to provide him with dedicated storage space, give master walk in to her, and house TV/media technology. This chocolate pear built in nicely stows away all of his clothes, provides extra storage, and displays the TV in the perfect spot.

Sponsored
Columbus, OH
Free consultation for landscape design!

Peabody Landscape Group
Columbus' Reliable Landscape Design & Contracting
 Innovative Closet Designs
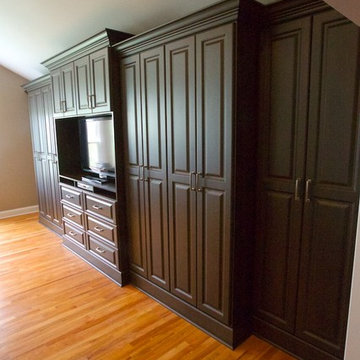
Customer was looking for a creative way to provide him with dedicated storage space, give master walk in to her, and house TV/media technology. This chocolate pear built in nicely stows away all of his clothes, provides extra storage, and displays the TV in the perfect spot.
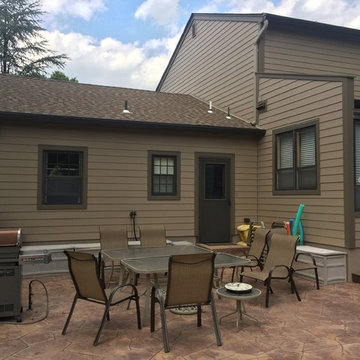
 American Home Contractors
James HardiePlank 7" Exposure Cedarmill (Khaki Brown)
James HardieTrim NT3 (Timberbark)
James Hardie Non-Ventilated Soffits
GAF American Harvest (Golden Harvest)
6" Gutters & Downspouts (Classic Brown)
Leaftech Gutter Guards
AZEK Deck (Kona)
AZEK Lighted Posts & Railings (Kona)
AZEK Rimboards (Sedona)
Clopay Coachmen Garage Doors
Boral TruExterior Trim (Painted to Match Siding & Trim)
Fypon Bracket BKT25X25 (Painted to Match Siding & Trim)
MidAmerican Louvred Shutters (Classic Blue)
Property located in East Hanover, NJ
Work performed by American Home Contractors, Florham Park, NJ
Painting done by Monk's Painting, Chatham, NJ

 Braun Building Center
Kitchen Design: StarMark American made, handcrafted cabinetry. Shown in hickory with the Royale door style, all cabinets are finished in a Toffee color stain. Contrasting stylish Crown Molding and Light Rail Molding is done in a black tinted varnish. This traditional style cabinetry is paired with beautiful Wilsonart Premium Laminate Countertops done in high definition Chocolate Brown Granite for the look of natural stone. Countertops feature an elegant, decorative beveled edge. A glass mosaic tile backsplash combining natural stone and metal adds a stunning accent to this beautiful kitchen. Stylish cabinet hardware is from the Stone Harbor collection done in an oil-rubbed bronze finish. Work was completed by Terry Hartman Builders of Manitowoc.
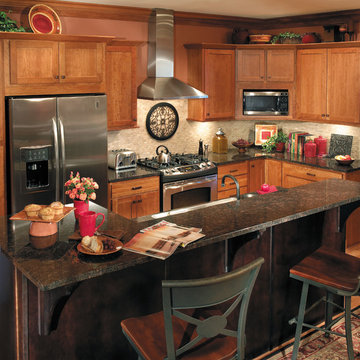
 StarMark Cabinetry
This kitchen was created with StarMark Cabinetry's Bedford door style in Cherry finished in a cabinet color called Harvest. The island was created with the Bedford door style in Cherry finished in a dark cabinet color called Java. The sideboard has both colors.

Sponsored
Delaware, OH

Buckeye Basements, Inc.
Central Ohio's Basement Finishing ExpertsBest Of Houzz '13-'21
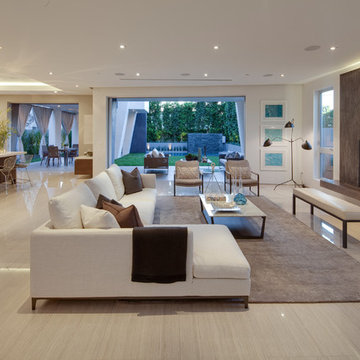
 Boswell Construction
Fleetwood Pocket sliders
recessed can lighting
Venetian plaster around fireplace
Porcelain marble with woodgrain
#buildboswell
Example of a large trendy open concept porcelain tile living room design in Los Angeles with white walls, a standard fireplace and a plaster fireplace
Example of a large trendy open concept porcelain tile living room design in Los Angeles with white walls, a standard fireplace and a plaster fireplace

 RA Nelson LLC
A synergy of old world stone, richly patinaed copper siding, refined steel railings, exposed steel and wood structure and expansive window walls coalesce into casually elegant mountain modern retreat.
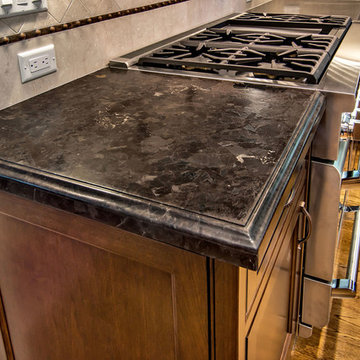
 Bill Fry Construction - Wm. H. Fry Const. Co.
Brown Antique Leather granite kitchen counter top in Los Gatos home remodel.
Mid-sized elegant u-shaped medium tone wood floor enclosed kitchen photo in San Francisco with a farmhouse sink, beaded inset cabinets, medium tone wood cabinets, granite countertops, beige backsplash, stone tile backsplash and stainless steel appliances
Mid-sized elegant u-shaped medium tone wood floor enclosed kitchen photo in San Francisco with a farmhouse sink, beaded inset cabinets, medium tone wood cabinets, granite countertops, beige backsplash, stone tile backsplash and stainless steel appliances
19