
Search results for "Chocolate truffles" in Home Design Ideas
 Wood-Mode Fine Custom Cabinetry
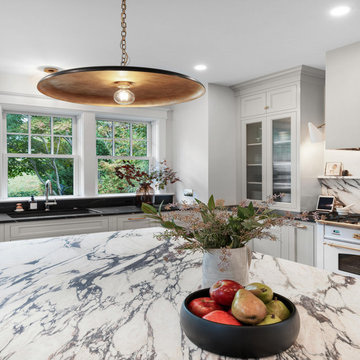
This bright and airy kitchen is anchored in the center of the room by an oversized island with a white marbled countertop on top of Arlington Recessed Inset door style finished in Matte Chocolate Truffle on Walnut cabinets. With seating on one side, and storage on the other, the multipurpose space in Walnut creates a central point for the kitchen design. The design for the perimeter of the kitchen reverses the black and white design with the Burlington Recessed Inset door style finished in a Neutral Gray on Walnut wood with dark countertops. Functional storage was placed throughout with a spice storage drawer located on one side of the stove and pull-out utility storage on the other for easy access during cooking. Upper cabinets with ribbed glass inserts create a depth of design by allowing dishware to peek through. Natural wood flooring with inlaid Walnut accents along with brass hardware and lighting accents, pull the entire design together.
Designed by Liz Zankowski
Maple Shade Cabinet Co.
 Wood-Mode Fine Custom Cabinetry
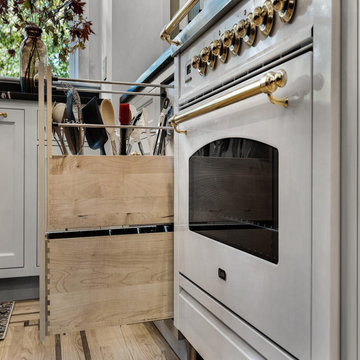
This bright and airy kitchen is anchored in the center of the room by an oversized island with a white marbled countertop on top of Arlington Recessed Inset door style finished in Matte Chocolate Truffle on Walnut cabinets. With seating on one side, and storage on the other, the multipurpose space in Walnut creates a central point for the kitchen design. The design for the perimeter of the kitchen reverses the black and white design with the Burlington Recessed Inset door style finished in a Neutral Gray on Walnut wood with dark countertops. Functional storage was placed throughout with a spice storage drawer located on one side of the stove and pull-out utility storage on the other for easy access during cooking. Upper cabinets with ribbed glass inserts create a depth of design by allowing dishware to peek through. Natural wood flooring with inlaid Walnut accents along with brass hardware and lighting accents, pull the entire design together.
Designed by Liz Zankowski
Maple Shade Cabinet Co.
 Wood-Mode Fine Custom Cabinetry
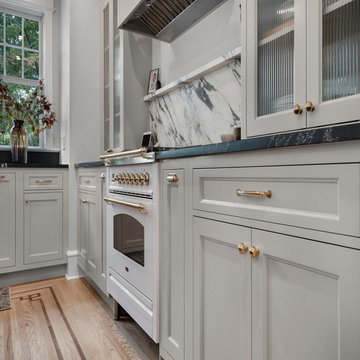
This bright and airy kitchen is anchored in the center of the room by an oversized island with a white marbled countertop on top of Arlington Recessed Inset door style finished in Matte Chocolate Truffle on Walnut cabinets. With seating on one side, and storage on the other, the multipurpose space in Walnut creates a central point for the kitchen design. The design for the perimeter of the kitchen reverses the black and white design with the Burlington Recessed Inset door style finished in a Neutral Gray on Walnut wood with dark countertops. Functional storage was placed throughout with a spice storage drawer located on one side of the stove and pull-out utility storage on the other for easy access during cooking. Upper cabinets with ribbed glass inserts create a depth of design by allowing dishware to peek through. Natural wood flooring with inlaid Walnut accents along with brass hardware and lighting accents, pull the entire design together.
Designed by Liz Zankowski
Maple Shade Cabinet Co.
Find the right local pro for your project

 Nar Design Group
This transitional Sacramento kitchen design features painted white shaker style cabinets with a contrasting natural walnut island by Columbia Cabinets. An aluminum tambour cabinet gives functionality and beauty to the home owner. Floating shelves beside the sink give a place to display decorative items. The countertops are all finished with Caesarstone Chocolate Truffle. Distressed maple floors bring a rustic touch to the space. All of the appliances are by Jenn Air in a stainless steel finish. A garden and picture window flood the space with warm natural light.
Photo Credit: PhotographerLink

 Plaistow Cabinet
Shiloh Cabinetry. Polar White, Inset
Kitchen - transitional kitchen idea in Manchester with white cabinets, beaded inset cabinets, marble countertops, white backsplash, marble backsplash and stainless steel appliances
Kitchen - transitional kitchen idea in Manchester with white cabinets, beaded inset cabinets, marble countertops, white backsplash, marble backsplash and stainless steel appliances

 LDK Custom Homes
What do you think of this stained custom kitchen? We love the dark look with the light floors and bring light from outside! Everything shines and glimmers!

 Ehrlich Yanai Rhee Chaney Architects
The ground floor volumes wrapped in an elongated hand-fired brick, emphasizing the horizontality of the architecture that lays solidly on the land.
(Photography by: Matthew Millman)

Sponsored
Columbus, OH

Wannemacher Interiors
Customized Award-Winning Interior Design Solutions in Franklin Cnty OH

 Riddle Construction & Design
close up of pebble tile design around soaking tub.
Inspiration for a large asian master white tile and porcelain tile porcelain tile home design remodel in Seattle with a vessel sink, flat-panel cabinets, medium tone wood cabinets, quartz countertops, a two-piece toilet and beige walls
Inspiration for a large asian master white tile and porcelain tile porcelain tile home design remodel in Seattle with a vessel sink, flat-panel cabinets, medium tone wood cabinets, quartz countertops, a two-piece toilet and beige walls
 Betty Wasserman Art & Interiors
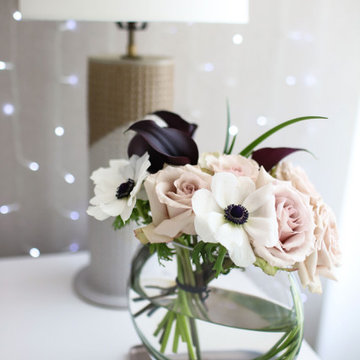
Our NYC studio designed this gorgeous condo for a family of four with the goal of maximizing space in a modest amount of square footage. A custom sectional in the living room was created to accommodate the family without feeling overcrowded, while the son's bedroom features a custom Murphy bed to optimize space during the day. To fulfill the daughter's wish for fairy lighting, an entire wall of them was installed behind her bed, casting a beautiful glow at night. In the kitchen, we added plenty of cabinets below the island for maximum efficiency. Storage units were incorporated in the bedroom and living room to house the TV and showcase decorative items. Additionally, the tub in the powder room was removed to create an additional closet for much-needed storage space.




Sponsored
Columbus, OH
Wannemacher Interiors
Customized Award-Winning Interior Design Solutions in Franklin Cnty OH

 STACT Wine Displays Inc.
1,107 bottle wine cellar featuring 90 STACT wine storage panels, finished in American Black Walnut.
http://www.getSTACT.com/walnut
 Wood-Mode Fine Custom Cabinetry
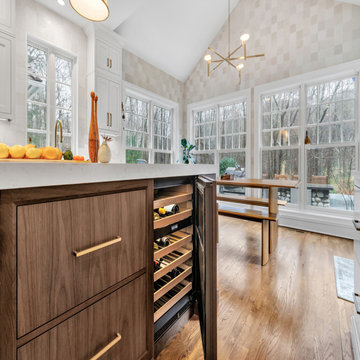
New homeowners looked to bring an outdated kitchen into current style, but wanted to ensure it remained in style for years to come. Relying on a color palette of whites, Designer Bob Blanco took inspiration from the wooded backyard to integrate a Walnut finish to create drama. Two walls of windows bring the backyard closer, and the Matte Chocolate Truffle on Walnut and Nordic White color pairing seamlessly brings the outdoors inside. Tourin doors were specified for the perimeter base cabinets and Passage doors add a special touch to the island, which is full of pull out storage options including a double waste basket cabinet, knife block and pull-out chopping block, and spice and cutlery organization.
Blanco designed a standalone 55" hutch to house a coffee and entertaining drink bar, and Wood-Mode brought the vision to life. Beautiful Walnut interiors are on display when the bi-fold doors are opened, exposing a built in wall cabinet and floating shelf lit by integrated cabinet lighting. The interior of the Hutch is finished with the same Quartz countertop from the cabinetry counters.
Designed by Bob Blanco
Shore & Country Kitchens

 T.A. French - Custom Builder
Example of a mid-sized transitional dark wood floor and brown floor double front door design in Austin with gray walls and a black front door
 Wood-Mode Fine Custom Cabinetry
New homeowners looked to bring an outdated kitchen into current style, but wanted to ensure it remained in style for years to come. Relying on a color palette of whites, Designer Bob Blanco took inspiration from the wooded backyard to integrate a Walnut finish to create drama. Two walls of windows bring the backyard closer, and the Matte Chocolate Truffle on Walnut and Nordic White color pairing seamlessly brings the outdoors inside. Tourin doors were specified for the perimeter base cabinets and Passage doors add a special touch to the island, which is full of pull out storage options including a double waste basket cabinet, knife block and pull-out chopping block, and spice and cutlery organization.
Blanco designed a standalone 55" hutch to house a coffee and entertaining drink bar, and Wood-Mode brought the vision to life. Beautiful Walnut interiors are on display when the bi-fold doors are opened, exposing a built in wall cabinet and floating shelf lit by integrated cabinet lighting. The interior of the Hutch is finished with the same Quartz countertop from the cabinetry counters.
Designed by Bob Blanco
Shore & Country Kitchens

Sponsored
Columbus, OH
Wannemacher Interiors
Customized Award-Winning Interior Design Solutions in Franklin Cnty OH
 Wood-Mode Fine Custom Cabinetry
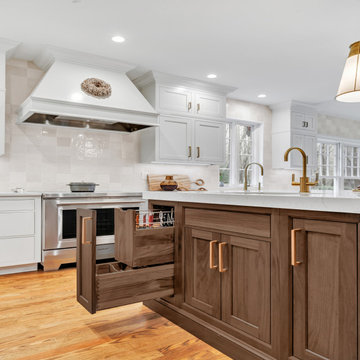
New homeowners looked to bring an outdated kitchen into current style, but wanted to ensure it remained in style for years to come. Relying on a color palette of whites, Designer Bob Blanco took inspiration from the wooded backyard to integrate a Walnut finish to create drama. Two walls of windows bring the backyard closer, and the Matte Chocolate Truffle on Walnut and Nordic White color pairing seamlessly brings the outdoors inside. Tourin doors were specified for the perimeter base cabinets and Passage doors add a special touch to the island, which is full of pull out storage options including a double waste basket cabinet, knife block and pull-out chopping block, and spice and cutlery organization.
Blanco designed a standalone 55" hutch to house a coffee and entertaining drink bar, and Wood-Mode brought the vision to life. Beautiful Walnut interiors are on display when the bi-fold doors are opened, exposing a built in wall cabinet and floating shelf lit by integrated cabinet lighting. The interior of the Hutch is finished with the same Quartz countertop from the cabinetry counters.
Designed by Bob Blanco
Shore & Country Kitchens
 Wood-Mode Fine Custom Cabinetry
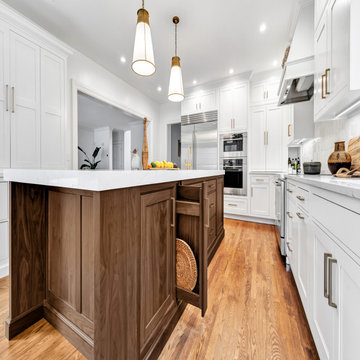
New homeowners looked to bring an outdated kitchen into current style, but wanted to ensure it remained in style for years to come. Relying on a color palette of whites, Designer Bob Blanco took inspiration from the wooded backyard to integrate a Walnut finish to create drama. Two walls of windows bring the backyard closer, and the Matte Chocolate Truffle on Walnut and Nordic White color pairing seamlessly brings the outdoors inside. Tourin doors were specified for the perimeter base cabinets and Passage doors add a special touch to the island, which is full of pull out storage options including a double waste basket cabinet, knife block and pull-out chopping block, and spice and cutlery organization.
Blanco designed a standalone 55" hutch to house a coffee and entertaining drink bar, and Wood-Mode brought the vision to life. Beautiful Walnut interiors are on display when the bi-fold doors are opened, exposing a built in wall cabinet and floating shelf lit by integrated cabinet lighting. The interior of the Hutch is finished with the same Quartz countertop from the cabinetry counters.
Designed by Bob Blanco
Shore & Country Kitchens
 Wood-Mode Fine Custom Cabinetry
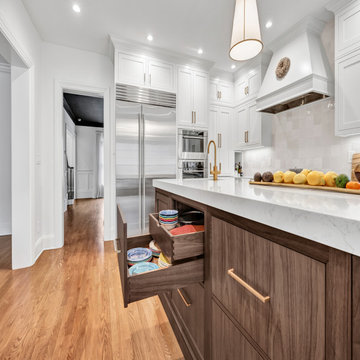
New homeowners looked to bring an outdated kitchen into current style, but wanted to ensure it remained in style for years to come. Relying on a color palette of whites, Designer Bob Blanco took inspiration from the wooded backyard to integrate a Walnut finish to create drama. Two walls of windows bring the backyard closer, and the Matte Chocolate Truffle on Walnut and Nordic White color pairing seamlessly brings the outdoors inside. Tourin doors were specified for the perimeter base cabinets and Passage doors add a special touch to the island, which is full of pull out storage options including a double waste basket cabinet, knife block and pull-out chopping block, and spice and cutlery organization.
Blanco designed a standalone 55" hutch to house a coffee and entertaining drink bar, and Wood-Mode brought the vision to life. Beautiful Walnut interiors are on display when the bi-fold doors are opened, exposing a built in wall cabinet and floating shelf lit by integrated cabinet lighting. The interior of the Hutch is finished with the same Quartz countertop from the cabinetry counters.
Designed by Bob Blanco
Shore & Country Kitchens
32