
Search results for "Chocolate" in Home Design Ideas
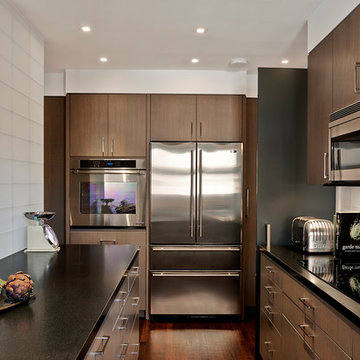
Example of a small trendy dark wood floor kitchen design in New York with flat-panel cabinets, dark wood cabinets, white backsplash, stainless steel appliances and an island
 SoYoung Mack Design, Assoc. AIA

Contemporary Breakfast Room with slate blue wall, family photo gallery, contemporary trip tic painting and Asian artifacts.
Paul Dyer Photography
Huge trendy medium tone wood floor great room photo in San Francisco with blue walls
Huge trendy medium tone wood floor great room photo in San Francisco with blue walls

 Andrew Snow Photography
Photo: Andrew Snow © 2015 Houzz
Small minimalist 3/4 powder room photo in Toronto
Small minimalist 3/4 powder room photo in Toronto
Find the right local pro for your project

 Katie Martinez Design
Aubrie Pick
Family room library - mid-sized transitional medium tone wood floor family room library idea in San Francisco with white walls and a media wall
Family room library - mid-sized transitional medium tone wood floor family room library idea in San Francisco with white walls and a media wall
 Otto/Walker Architects

Inspiration for a huge rustic formal and open concept dark wood floor living room remodel in Salt Lake City with beige walls, a standard fireplace, a stone fireplace and no tv

 Wentworth
The kitchen takes advantage of abundant natural light, allowing the owners to fully enjoy urban living. Pendant lighting helps delineate the kitchen area within the open plan great room.
 Barclay Butera Interiors

Living room - rustic formal medium tone wood floor living room idea in Orange County with brown walls, a standard fireplace, a stone fireplace and a media wall

Sponsored
Columbus, OH

Wannemacher Interiors
Customized Award-Winning Interior Design Solutions in Franklin Cnty OH

 Kate Johns Designs
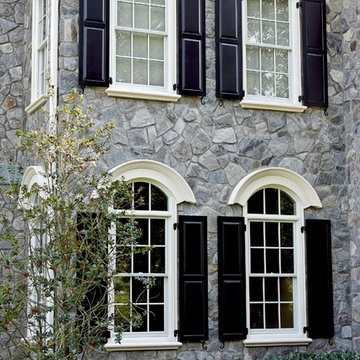
The dark exterior siding color was chosen to complement the stone foundation and preserve the feel of the barn.
photo: scott benedict practical(ly) studios
 DEW Design Company

A perfect basement bar nook in a rustic alder with a warm brown tile mosaic and warm gray wall
Example of a small transitional single-wall dry bar design in Chicago with shaker cabinets, medium tone wood cabinets, quartz countertops, brown backsplash, mosaic tile backsplash and white countertops
Example of a small transitional single-wall dry bar design in Chicago with shaker cabinets, medium tone wood cabinets, quartz countertops, brown backsplash, mosaic tile backsplash and white countertops

 User
UserTory Taglio Photography
Example of a trendy galley concrete floor kitchen design with an integrated sink, flat-panel cabinets, dark wood cabinets, stainless steel countertops, stainless steel appliances and two islands
Example of a trendy galley concrete floor kitchen design with an integrated sink, flat-panel cabinets, dark wood cabinets, stainless steel countertops, stainless steel appliances and two islands
 Inspired Interiors
Amoura Productions
Sallie Elliott, Allied ASID
Pottery Barn Kids, Omaha

Bedroom trendy girl carpeted kids' bedroom photo in Omaha with purple walls
Bedroom trendy girl carpeted kids' bedroom photo in Omaha with purple walls


 C&R Remodeling
This mid century modern home boasted irreplaceable features including original wood cabinets, wood ceiling, and a wall of floor to ceiling windows. C&R developed a design that incorporated the existing details with additional custom cabinets that matched perfectly. A new lighting plan, quartz counter tops, plumbing fixtures, tile backsplash and floors, and new appliances transformed this kitchen while retaining all the mid century flavor.


 Court Atkins Group
McManus Photography

Example of a mid-sized classic master dark wood floor bedroom design in Charleston with beige walls
Example of a mid-sized classic master dark wood floor bedroom design in Charleston with beige walls
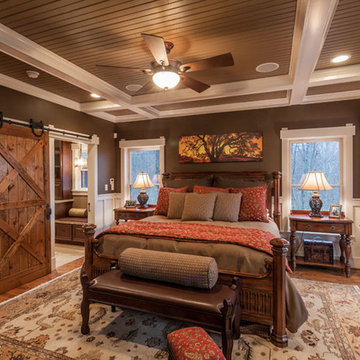
 StudioTrimble
This room was all orange wood when we started. Our client wanted elegant rustic since this was a log home. We added some sheetrock painted wood wainscot, painted wood beams and beadboard on the ceiling.
Lucas Imaging
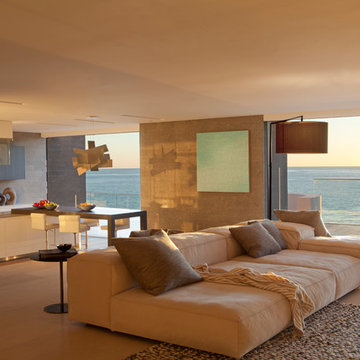
 Aria Design Inc
Architecture by Horst Architects
www.horst-architects.com
John Ellis Photography
Living room - huge contemporary open concept light wood floor living room idea in Orange County with gray walls
Living room - huge contemporary open concept light wood floor living room idea in Orange County with gray walls

 Built-Rite Closets
Inspiration for a mid-sized timeless men's light wood floor and beige floor walk-in closet remodel in New York with open cabinets and white cabinets

Sponsored
Columbus, OH
Wannemacher Interiors
Customized Award-Winning Interior Design Solutions in Franklin Cnty OH

Inspiration for a huge contemporary open concept light wood floor living room remodel in Miami with gray walls, a concrete fireplace and a wall-mounted tv
 Jon Eady Photographer LLC
Jon Eady Photographer

Living room - rustic open concept light wood floor living room idea in Denver with a ribbon fireplace and a stone fireplace
Living room - rustic open concept light wood floor living room idea in Denver with a ribbon fireplace and a stone fireplace
 Pinnacle Mountain Homes
Pinnacle Mountain Homes

Example of a mountain style eat-in kitchen design in Denver with a farmhouse sink, raised-panel cabinets, beige cabinets, brown backsplash, mosaic tile backsplash and paneled appliances
Example of a mountain style eat-in kitchen design in Denver with a farmhouse sink, raised-panel cabinets, beige cabinets, brown backsplash, mosaic tile backsplash and paneled appliances
72