
Search results for "Chocolate" in Home Design Ideas

 Eric Cohler Design
Eric Cohler Design: Living Room
Example of a transitional medium tone wood floor living room design in New York with white walls
Example of a transitional medium tone wood floor living room design in New York with white walls

 27 Diamonds Interior Design
27 Diamonds is an interior design company in Orange County, CA. We take pride in delivering beautiful living spaces that reflect the tastes and lifestyles of our clients. Unlike most companies who charge hourly, most of our design packages are offered at a flat-rate, affordable price. Visit our website for more information.
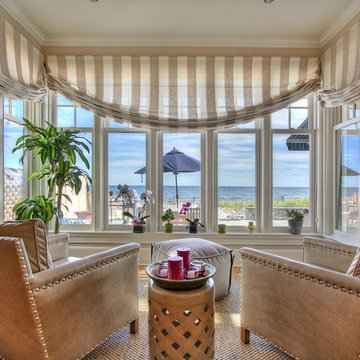
 Segerson Builders
Sitting area with tan carpet, tan and white drapes and ocean views of Fairfield Beach.
Inspiration for a small coastal sunroom remodel with a standard ceiling
Inspiration for a small coastal sunroom remodel with a standard ceiling
Find the right local pro for your project

 The Artisans Group, Inc.
Our clients sought an elegant yet highly functional kitchen filled with natural light. The clean lines of modern design fit the bill.
Whether intimate family gatherings or hosting larger groups, this design stands the test of time.
Photos by: Poppi Photography

 June Scott Design
Select photos by Martin Cox.
Inspiration for a craftsman landscaping in Los Angeles.
Inspiration for a craftsman landscaping in Los Angeles.
 KISTLER & KNAPP BUILDERS

Foster Associates Architects
Huge trendy open concept and formal slate floor and brown floor living room photo in Boston with orange walls, a standard fireplace, a stone fireplace and no tv
Huge trendy open concept and formal slate floor and brown floor living room photo in Boston with orange walls, a standard fireplace, a stone fireplace and no tv

 Kristina Wolf Design
This dining room was transformed from a barely used room into a place where friends and family can visit all night long. The two soft chandeliers provide ample lighting while not detracting from the view to the backyard. The chairs bring in a good balance of texture and natural richness. Brad Knipstein was the photographer.

Sponsored
Columbus, OH

Wannemacher Interiors
Customized Award-Winning Interior Design Solutions in Franklin Cnty OH


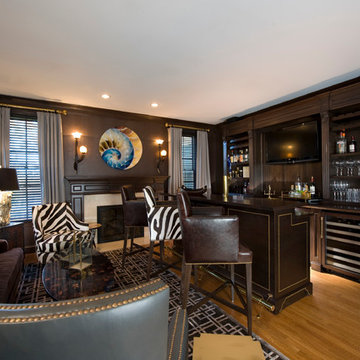
 Kellie Burke Interiors
This contemporary take on the traditonal man-cave includes crocodile walls, leather seating by oly, flannel drapery by ralph lauren, custom built in cabinetry and a brass tap for a kegerator.

Large transitional galley dark wood floor and brown floor enclosed kitchen photo in Atlanta with an undermount sink, recessed-panel cabinets, beige cabinets, brown backsplash, stainless steel appliances, an island, marble countertops, brick backsplash and white countertops

 Kimberley Kay Interiors
Quiana Marie Photography
Modern meets Coastal Design
Family room - small modern open concept dark wood floor and brown floor family room idea in San Francisco with beige walls and a tv stand
Family room - small modern open concept dark wood floor and brown floor family room idea in San Francisco with beige walls and a tv stand
 Aria Design Inc
Architecture by Horst Architects
www.horst-architects.com
John Ellis Photography
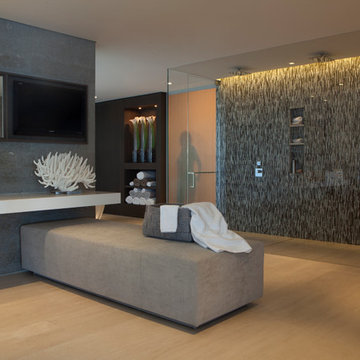
Huge trendy master light wood floor double shower photo in Orange County with dark wood cabinets and gray walls
Huge trendy master light wood floor double shower photo in Orange County with dark wood cabinets and gray walls

 DeLeers Construction, Inc.
This 3200 square foot home features a maintenance free exterior of LP Smartside, corrugated aluminum roofing, and native prairie landscaping. The design of the structure is intended to mimic the architectural lines of classic farm buildings. The outdoor living areas are as important to this home as the interior spaces; covered and exposed porches, field stone patios and an enclosed screen porch all offer expansive views of the surrounding meadow and tree line.
The home’s interior combines rustic timbers and soaring spaces which would have traditionally been reserved for the barn and outbuildings, with classic finishes customarily found in the family homestead. Walls of windows and cathedral ceilings invite the outdoors in. Locally sourced reclaimed posts and beams, wide plank white oak flooring and a Door County fieldstone fireplace juxtapose with classic white cabinetry and millwork, tongue and groove wainscoting and a color palate of softened paint hues, tiles and fabrics to create a completely unique Door County homestead.
Mitch Wise Design, Inc.
Richard Steinberger Photography

Sponsored
Columbus, OH
Wannemacher Interiors
Customized Award-Winning Interior Design Solutions in Franklin Cnty OH
 Stillwater Architecture L.L.C.

Modern ski chalet with walls of windows to enjoy the mountainous view provided of this ski-in ski-out property. Formal and casual living room areas allow for flexible entertaining.
Construction - Bear Mountain Builders
Interiors - Hunter & Company
Photos - Gibeon Photography
 MANI & Co

Open plan dining area, living room and fireplace showcasing built-in buffet and book shelves
Photo: Tricia Shay
Architect: Stephen Bruns/Bruns Architecture
Interior Design: MANI & Co
 Blu Homes
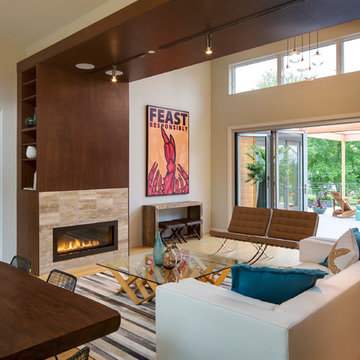
Living room - contemporary open concept and formal light wood floor living room idea in Baltimore with beige walls, a ribbon fireplace and a tile fireplace

 Archadeck of Chicagoland
Stunning patio features Holland Stone pavers with an inset Mega Arbel circle. For added definition we designed a double soldiers course to surround the inset circle. The built-in grill surround adds definition to the space and the fire pit surrounded by seat walls creates an inviting space for entertaining. ~ Hoffman Estates, IL
http://chicagoland.archadeck.com/



 KW Designs
Chipper Hatter Photography
Inspiration for a mid-sized contemporary open concept light wood floor living room remodel in San Diego with a bar and white walls
Inspiration for a mid-sized contemporary open concept light wood floor living room remodel in San Diego with a bar and white walls


74