
Search results for "Chocolate" in Home Design Ideas
 Royalty Construction

Large urban l-shaped light wood floor and beige floor eat-in kitchen photo with an undermount sink, flat-panel cabinets, dark wood cabinets, soapstone countertops, white backsplash, brick backsplash, paneled appliances and an island
 Visions Design Consultants, Inc.
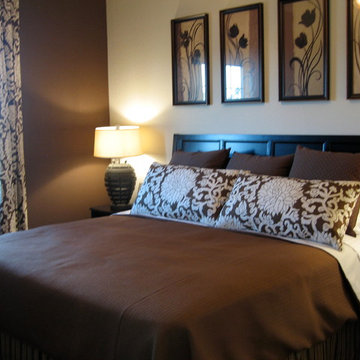
Master Suite - ready to move in
Bedroom - small transitional master carpeted bedroom idea in Phoenix with brown walls and no fireplace
Bedroom - small transitional master carpeted bedroom idea in Phoenix with brown walls and no fireplace
 Interior Door and Closet Company
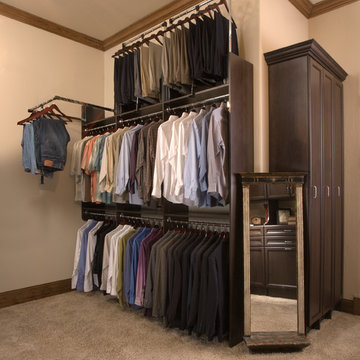
Spacious walk in closet organizer with shelves and premier cabinets. Includes a mirror and wardrobe lift.
Walk-in closet - traditional gender-neutral carpeted walk-in closet idea in Orange County with recessed-panel cabinets and dark wood cabinets
Walk-in closet - traditional gender-neutral carpeted walk-in closet idea in Orange County with recessed-panel cabinets and dark wood cabinets
Find the right local pro for your project
 Allwood Construction Inc
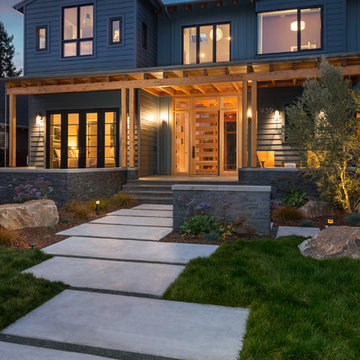
Inspiration for a large rustic gray three-story wood gable roof remodel in San Francisco
 Carolyn Reyes
Photo: Carolyn Reyes © 2016 Houzz
Design: Kelly Mack Home
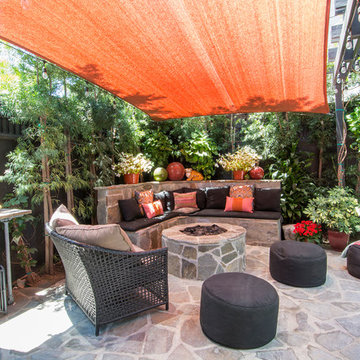
Patio - eclectic patio idea in Los Angeles
Patio - eclectic patio idea in Los Angeles

 Organized Living
Organized Living Activity Organizers attached to slot wall. Design also includes a freedomRail GOBox with drawers. This activity organizer design was created by The Amandas. Find a dealer near you at http://organizedliving.com/home/where-to-buy.

 JL Interiors
Builder/Designer/Owner – Masud Sarshar
Photos by – Simon Berlyn, BerlynPhotography
Our main focus in this beautiful beach-front Malibu home was the view. Keeping all interior furnishing at a low profile so that your eye stays focused on the crystal blue Pacific. Adding natural furs and playful colors to the homes neutral palate kept the space warm and cozy. Plants and trees helped complete the space and allowed “life” to flow inside and out. For the exterior furnishings we chose natural teak and neutral colors, but added pops of orange to contrast against the bright blue skyline.
This masculine and sexy office is fit for anyone. Custom zebra wood cabinets and a stainless steel desk paired with a shag rug to soften the touch. Stainless steel floating shelves have accents of the owners touch really makes this a inviting office to be in.
JL Interiors is a LA-based creative/diverse firm that specializes in residential interiors. JL Interiors empowers homeowners to design their dream home that they can be proud of! The design isn’t just about making things beautiful; it’s also about making things work beautifully. Contact us for a free consultation Hello@JLinteriors.design _ 310.390.6849_ www.JLinteriors.design


 Magleby Construction
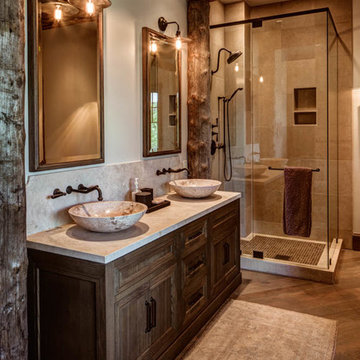
Alcove bathtub - mid-sized rustic 3/4 gray tile alcove bathtub idea in Salt Lake City with medium tone wood cabinets, a vessel sink and beige walls
 Mid Continent Cabinetry

Rustic Alder Gilbert door Style by Mid Continent Cabinetry finished with a Natural stain with Chocolate Glaze.
Huge arts and crafts l-shaped ceramic tile and beige floor eat-in kitchen photo in Orange County with medium tone wood cabinets, stainless steel appliances, an island, a drop-in sink, recessed-panel cabinets, marble countertops, gray backsplash and stone tile backsplash
Huge arts and crafts l-shaped ceramic tile and beige floor eat-in kitchen photo in Orange County with medium tone wood cabinets, stainless steel appliances, an island, a drop-in sink, recessed-panel cabinets, marble countertops, gray backsplash and stone tile backsplash
 Studio 6 Architects

Inspiration for a mid-sized contemporary formal and open concept limestone floor and beige floor living room remodel in Orange County with beige walls, no fireplace and a wall-mounted tv

 k YODER design
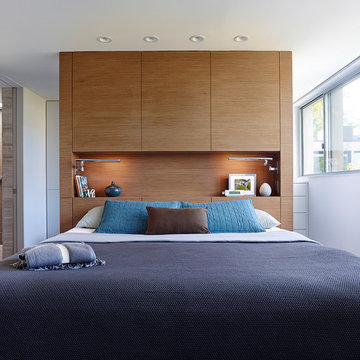
The third floor master suite features a custom light walnut headboard wall that screens a generous walk-through his-and-hers dressing closet behind. Photograph © Jeffrey Totaro.
 Abrams Valenti Interiors
Scott Shigley
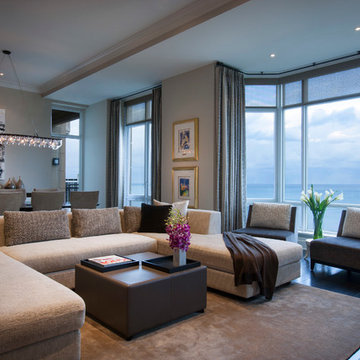
Example of a trendy open concept dark wood floor living room design in Chicago with gray walls
Example of a trendy open concept dark wood floor living room design in Chicago with gray walls

Sponsored
Columbus, OH

Wannemacher Interiors
Customized Award-Winning Interior Design Solutions in Franklin Cnty OH
 Brion Jeannette Architecture

Hand hewn wood beams throughout the house provide the classical Spanish motif and structural integrity of this Spanish Hacienda in Corona del Mar, California
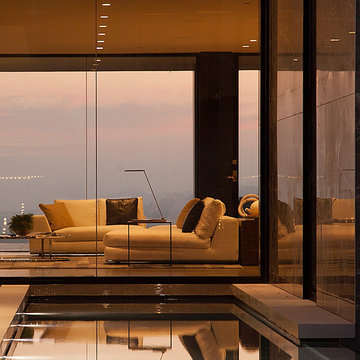
 McClean Design
Designer: Paul McClean
Project Type: New Single Family Residence
Location: Los Angeles, CA
Approximate Size: 15,500 sf
Completion Date: 2012
Photographer : Jim Bartsch

 Miller-Roodell Architects Ltd
Coming from Minnesota this couple already had an appreciation for a woodland retreat. Wanting to lay some roots in Sun Valley, Idaho, guided the incorporation of historic hewn, stone and stucco into this cozy home among a stand of aspens with its eye on the skiing and hiking of the surrounding mountains.
Miller Architects, PC
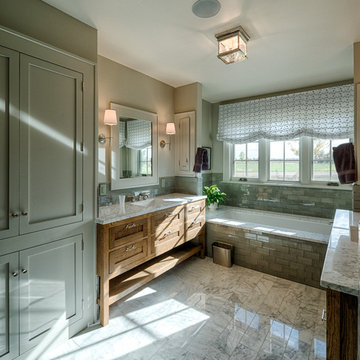
 Van Matre Construction, LLC
Mid-sized country master green tile and glass tile drop-in bathtub photo in Denver with a drop-in sink, shaker cabinets, granite countertops, a two-piece toilet, beige walls and medium tone wood cabinets

Sponsored
Columbus, OH
Wannemacher Interiors
Customized Award-Winning Interior Design Solutions in Franklin Cnty OH

 Keating Moore Construction
Ron Rosenzweig
Large island style master white tile freestanding bathtub photo in Miami with recessed-panel cabinets, white cabinets and multicolored walls
Large island style master white tile freestanding bathtub photo in Miami with recessed-panel cabinets, white cabinets and multicolored walls
 User

UserView of the new bedroom.
Image by Jean Allsopp Photography.
Bedroom - small cottage guest medium tone wood floor bedroom idea in Birmingham with white walls and no fireplace
Bedroom - small cottage guest medium tone wood floor bedroom idea in Birmingham with white walls and no fireplace
 User
UserThe star of this South Carolina mountain home's traditional kitchen is the cast stone hood hanging above a black Lacanche range. The antique brass faucet and pot-filler add vintage sheen and coordinate with the range’s hardware. Dark walnut-stained beams, island and hardwood floors contrast with the ivory plaster walls and ceiling. Cabinets finished in a light taupe paint with chocolate glaze are accented in restoration glass with lead caming and pewter hardware. Black Pearl granite, which has been brushed and enhanced, tops the counters and climbs the backsplash. The stone's flecks of silver, gold and gray add depth. Counter stools covered in cream and taupe striped burlap are trimmed with bronze nails and pull up to the expansive island. Above the island hovers an iron chandelier, shedding light on the white farm sink. This space was designed to fill with friends – prepping, cooking and delighting in each luxurious detail. Just beyond this drool-worthy room is a peek of the home’s stately dining room.
73