
Search results for "Chocolate" in Home Design Ideas
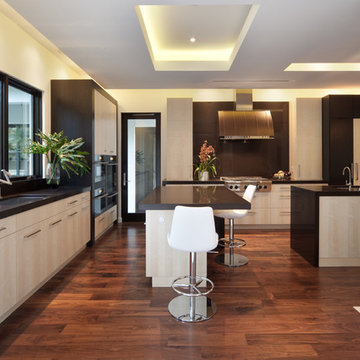
 Cabinetry Creations, Inc.
Kitchen - contemporary medium tone wood floor kitchen idea in Orlando with an undermount sink, flat-panel cabinets, light wood cabinets, black backsplash, stainless steel appliances and two islands

 Drewett Works
This photo: For a couple's house in Paradise Valley, architect C.P. Drewett created a sleek modern kitchen with Caesarstone counters and tile backsplashes from Art Stone LLC. Porcelain-tile floors from Villagio Tile & Stone provide contrast to the dark-stained vertical-grain white-oak cabinetry fabricated by Reliance Custom Cabinets.
Positioned near the base of iconic Camelback Mountain, “Outside In” is a modernist home celebrating the love of outdoor living Arizonans crave. The design inspiration was honoring early territorial architecture while applying modernist design principles.
Dressed with undulating negra cantera stone, the massing elements of “Outside In” bring an artistic stature to the project’s design hierarchy. This home boasts a first (never seen before feature) — a re-entrant pocketing door which unveils virtually the entire home’s living space to the exterior pool and view terrace.
A timeless chocolate and white palette makes this home both elegant and refined. Oriented south, the spectacular interior natural light illuminates what promises to become another timeless piece of architecture for the Paradise Valley landscape.
Project Details | Outside In
Architect: CP Drewett, AIA, NCARB, Drewett Works
Builder: Bedbrock Developers
Interior Designer: Ownby Design
Photographer: Werner Segarra
Publications:
Luxe Interiors & Design, Jan/Feb 2018, "Outside In: Optimized for Entertaining, a Paradise Valley Home Connects with its Desert Surrounds"
Awards:
Gold Nugget Awards - 2018
Award of Merit – Best Indoor/Outdoor Lifestyle for a Home – Custom
The Nationals - 2017
Silver Award -- Best Architectural Design of a One of a Kind Home - Custom or Spec
http://www.drewettworks.com/outside-in/

 Garage Door Store, Boise
Inspiration for a mid-sized craftsman attached three-car garage remodel in Boise
Find the right local pro for your project

 Peter Salerno Inc
Peter Rymwid
Claw-foot bathtub - large traditional stone tile limestone floor claw-foot bathtub idea in New York with an undermount sink and beige walls
Claw-foot bathtub - large traditional stone tile limestone floor claw-foot bathtub idea in New York with an undermount sink and beige walls

 Turbo Beds
Streamlined bedroom set shown in white.
Kids' bedroom - bedroom contemporary gender-neutral kids' bedroom idea in Miami
Kids' bedroom - bedroom contemporary gender-neutral kids' bedroom idea in Miami
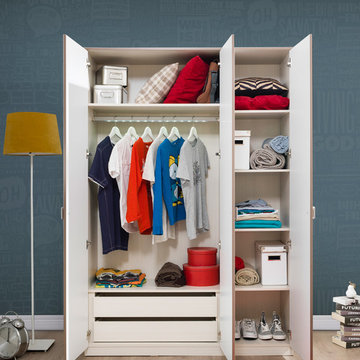 Turbo Beds
Streamlined wardrobe shown in white with tan accents. Features clothes rack, two drawers and shelves.
Bedroom transitional gender-neutral kids' bedroom photo in Miami
Bedroom transitional gender-neutral kids' bedroom photo in Miami

 Square One : Architecture : Design : Build
Island Studio Productions
Bedroom - contemporary bedroom idea in Miami with white walls and no fireplace
Bedroom - contemporary bedroom idea in Miami with white walls and no fireplace

Sponsored
Columbus, OH

Wannemacher Interiors
Customized Award-Winning Interior Design Solutions in Franklin Cnty OH

 No Mas!
Example of a large transitional master medium tone wood floor and brown floor bedroom design in Atlanta with white walls, a standard fireplace and a stone fireplace
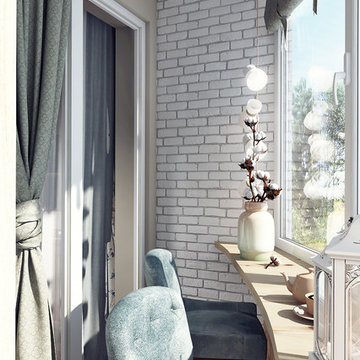

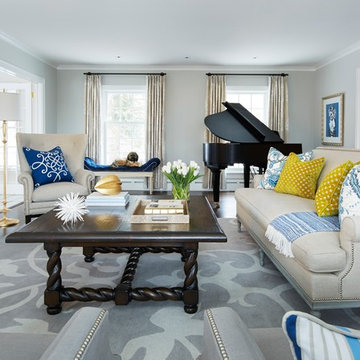
 O’Hara Interiors
Martha O'Hara Interiors, Interior Design & Photo Styling | John Kraemer & Sons, Builder | Charlie and Co Design, Architect | Corey Gaffer Photography
Please Note: All “related,” “similar,” and “sponsored” products tagged or listed by Houzz are not actual products pictured. They have not been approved by Martha O’Hara Interiors nor any of the professionals credited. For information about our work, please contact design@oharainteriors.com.



 PB Kitchen Design
The key to this project was to create a kitchen fitting of a residence with strong Industrial aesthetics. The PB Kitchen Design team managed to preserve the warmth and organic feel of the home’s architecture. The sturdy materials used to enrich the integrity of the design, never take away from the fact that this space is meant for hospitality. Functionally, the kitchen works equally well for quick family meals or large gatherings. But take a closer look at the use of texture and height. The vaulted ceiling and exposed trusses bring an additional element of awe to this already stunning kitchen.
Project specs: Cabinets by Quality Custom Cabinetry. 48" Wolf range. Sub Zero integrated refrigerator in stainless steel.
Project Accolades: First Place honors in the National Kitchen and Bath Association’s 2014 Design Competition

 Sullivan Building & Design Group
Design Build by Sullivan Building & Design Group. Custom Cabinetry by Cider Press Woodworks. Photographer: Todd Mason / Halkin Mason Photography
Kitchen/dining room combo - large farmhouse medium tone wood floor kitchen/dining room combo idea in Philadelphia with white walls, a two-sided fireplace and a tile fireplace
Kitchen/dining room combo - large farmhouse medium tone wood floor kitchen/dining room combo idea in Philadelphia with white walls, a two-sided fireplace and a tile fireplace

Sponsored
Columbus, OH
Wannemacher Interiors
Customized Award-Winning Interior Design Solutions in Franklin Cnty OH

 Kelly Ferm Inc.
This Modern exterior combines white stucco and dark wood siding to create clean lines and elegance.
Trendy brown two-story mixed siding exterior home photo in Los Angeles
Trendy brown two-story mixed siding exterior home photo in Los Angeles
 Turbo Beds
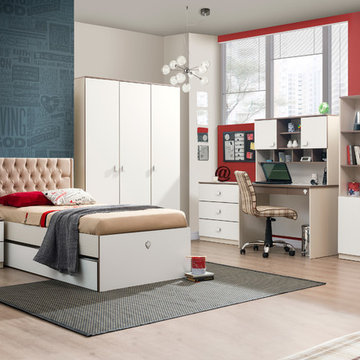
Streamlined bedroom set shown in white with tan accents. Bed features quilted headboard and hide-away bed.
Bedroom transitional gender-neutral kids' bedroom photo in Miami
Bedroom transitional gender-neutral kids' bedroom photo in Miami
 Classical Progression Inc.
Tessa Neustadt

Small danish formal and open concept light wood floor living room photo in Los Angeles with white walls, a ribbon fireplace and a metal fireplace
Small danish formal and open concept light wood floor living room photo in Los Angeles with white walls, a ribbon fireplace and a metal fireplace
 Neumann Mendro Andrulaitis Architects LLP
Ciro Coelho Photography

Inspiration for a large coastal master mosaic tile freestanding bathtub remodel in Santa Barbara with beige walls
Inspiration for a large coastal master mosaic tile freestanding bathtub remodel in Santa Barbara with beige walls




 The Point at Silver Spring Apartment Homes
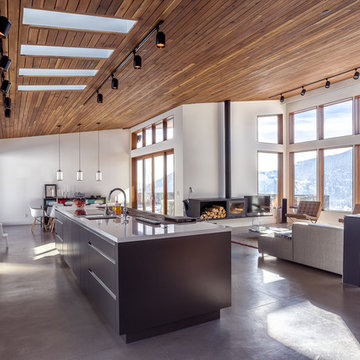
The Manchester Studio apartment design at The Point at Silver Spring- living room area
Home design - contemporary home design idea in DC Metro
Home design - contemporary home design idea in DC Metro
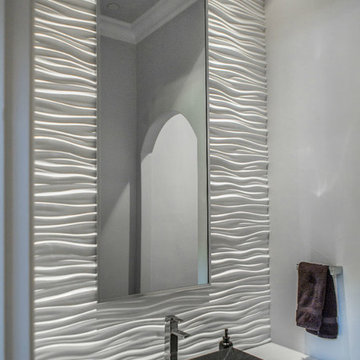
 Platinum Homes by Mark Molthan
Page // Agency
Powder room - transitional 3/4 powder room idea in Dallas with marble countertops and white walls
Powder room - transitional 3/4 powder room idea in Dallas with marble countertops and white walls
77