
Search results for "Choice contributes" in Home Design Ideas

 Pineapple House Interior Design
The Master Bedroom continues the theme of cool and warm, this time using all whites and neutrals and mixing in even more natural elements like seagrass, rattan, and greenery. The showstopper is the stained wood ceiling with an intricate yet modern geometric pattern. The master has retractable glass doors separating it and its private lanai.
 First Class Wood Flooring

Example of a large transitional formal light wood floor living room design in New York with beige walls and a ribbon fireplace

 New England Design Elements
Eat-in kitchen - large cottage u-shaped medium tone wood floor eat-in kitchen idea in Boston with an undermount sink, shaker cabinets, green cabinets, granite countertops, multicolored backsplash, mosaic tile backsplash, paneled appliances and an island
Find the right local pro for your project

 Closet Factory
Embarking on a garage remodeling project is a transformative endeavor that can significantly enhance both the functionality and aesthetics of the space.
By investing in tailored storage solutions such as cabinets, wall-mounted organizers, and overhead racks, one can efficiently declutter the area and create a more organized storage system. Flooring upgrades, such as epoxy coatings or durable tiles, not only improve the garage's appearance but also provide a resilient surface.
Adding custom workbenches or tool storage solutions contributes to a more efficient and user-friendly workspace. Additionally, incorporating proper lighting and ventilation ensures a well-lit and comfortable environment.
A remodeled garage not only increases property value but also opens up possibilities for alternative uses, such as a home gym, workshop, or hobby space, making it a worthwhile investment for both practicality and lifestyle improvement.

 Design Platform
David Lauer Photography
Mid-sized trendy backyard patio photo in Denver with a pergola
Mid-sized trendy backyard patio photo in Denver with a pergola

 Prentiss Balance Wickline Architects
Eirik Johnson
Open concept kitchen - mid-sized contemporary l-shaped brown floor and medium tone wood floor open concept kitchen idea in Seattle with an undermount sink, flat-panel cabinets, light wood cabinets, quartz countertops, gray backsplash, slate backsplash, stainless steel appliances and an island
Open concept kitchen - mid-sized contemporary l-shaped brown floor and medium tone wood floor open concept kitchen idea in Seattle with an undermount sink, flat-panel cabinets, light wood cabinets, quartz countertops, gray backsplash, slate backsplash, stainless steel appliances and an island

 User
UserDown a private lane and sited on an oak studded lot, this charming Kott home has been transformed with contemporary finishes and clean line design. Vaulted ceilings create light filled spaces that open to outdoor living. Modern choices of Italian tiles combine with hardwood floors and newly installed carpets. Fireplaces in both the living and family room. Dining room with picture window to the garden. Kitchen with ample cabinetry, newer appliances and charming eat-in area. The floor plan includes a gracious upstairs master suite and two well-sized bedrooms and two full bathrooms downstairs. Solar, A/C, steel Future Roof and dual pane windows and doors all contribute to the energy efficiency of this modern design. Quality throughout allows you to move right and enjoy the convenience of a close-in location and the desirable Kentfield school district.

Sponsored
Delaware, OH

Buckeye Basements, Inc.
Central Ohio's Basement Finishing ExpertsBest Of Houzz '13-'21

Transitional galley eat-in kitchen photo in Orange County with an undermount sink, recessed-panel cabinets, white cabinets, white backsplash and an island
 Closet Factory
Revamping the laundry room brings a blend of functionality and style to an often-overlooked space. Upgrading appliances to energy-efficient models enhances efficiency while minimizing environmental impact.
Custom cabinetry and shelving solutions maximize storage for detergents, cleaning supplies, and laundry essentials, promoting an organized and clutter-free environment. Consideration of ergonomic design, such as a folding counter or ironing station, streamlines tasks and adds a touch of convenience.
Thoughtful lighting choices, perhaps with LED fixtures or natural light sources, contribute to a bright and inviting atmosphere. Flooring upgrades for durability, such as water-resistant tiles or easy-to-clean materials, can withstand the demands of laundry tasks.
Ultimately, a remodeled laundry room not only elevates its practical functionality but also transforms it into a well-designed, efficient space that makes the often-dreaded chore of laundry a more pleasant experience.

 Haver & Skolnick LLC Architects
The graphic custom hooked rug of the daughter's bedroom contrasts the graceful antique poster bed.
Robert Benson Photography
Example of a large farmhouse medium tone wood floor bedroom design in New York with white walls, a standard fireplace and a stone fireplace
Example of a large farmhouse medium tone wood floor bedroom design in New York with white walls, a standard fireplace and a stone fireplace

 Design Tuttoilmondo
The overall design was done by Sarah Vaile Interior Design. My contribution to this was the stone specification and architectural details for the intricate inverted chevron tile format.
 Direct Hardwood Flooring

Inspiration for a mid-sized craftsman l-shaped dark wood floor kitchen remodel in Charlotte with an undermount sink, recessed-panel cabinets, white cabinets, solid surface countertops, stainless steel appliances and an island

 Christine Curry Design
Example of a trendy l-shaped concrete floor and gray floor eat-in kitchen design in San Francisco with an undermount sink, shaker cabinets, light wood cabinets, gray backsplash, stainless steel appliances, an island and gray countertops
 Kaplan Thompson Architects
Brett Winter Lemon Photography

Rustic one-story wood exterior home idea in Portland Maine with a green roof
Rustic one-story wood exterior home idea in Portland Maine with a green roof

 Dan Nelson, Designs Northwest Architects
Living room. Photography by Stephen Brousseau.
Inspiration for a mid-sized modern open concept dark wood floor and brown floor living room remodel in Seattle with white walls, a standard fireplace, a stone fireplace and a concealed tv
Inspiration for a mid-sized modern open concept dark wood floor and brown floor living room remodel in Seattle with white walls, a standard fireplace, a stone fireplace and a concealed tv


 User

UserInspiration for a large coastal white two-story concrete fiberboard house exterior remodel in Miami with a hip roof and a metal roof
 Cross Creek Architectural Artifacts
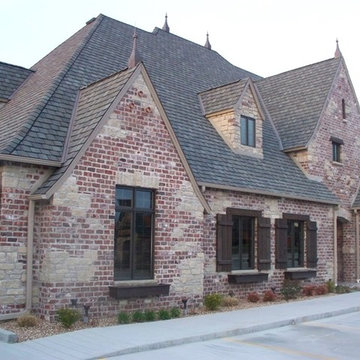
Antique brick proved to be an excellent choice for our friends at Fortner Insurance. These oversize, antique pavers contributed to the Old World style of this wonderful commercial project.

 Caileen Designs
This large kitchen was updated with natural wood cabinetry, offset with a painted blue oversized island, and quartz countertops with integrated sinks. The bronze plumbing fixtures and hardware contribute to the warm and inviting mood of the space. Zellige wall tile and terra cotta floor tile add a handmade and old world feel to this new space. A coffee station is hidden behind bifold doors to keep the space clean and tidy.
 Vraymax
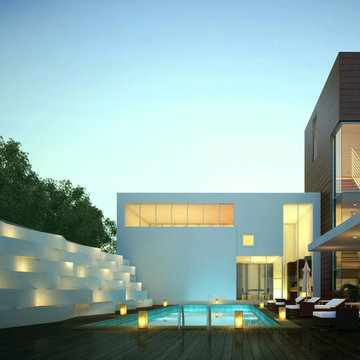
Nowadays 3D exterior rendering services are in epic request over the world as a broad number of people should need to envision what they are setting resources into before extraordinarily contributing. Securing another property or settling on the choice to back another modeler is a head choice, and 3D outside rendering affiliations wind up being gainful.
1