
Search results for "Choice carries" in Home Design Ideas
 Marker Girl Home
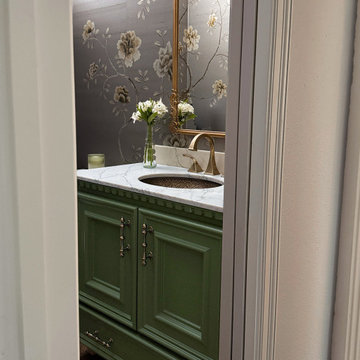
The powder bath gave us an opportunity to do something with a little more personality.
We completely updated the space with wallpaper, a new vanity, mirror and lighting. Because a powder bath is a smaller room, it is a great place to make choices that can have more impact without needing to carry throughout the rest of the home. All Details at markergirl.com
 Marker Girl Home
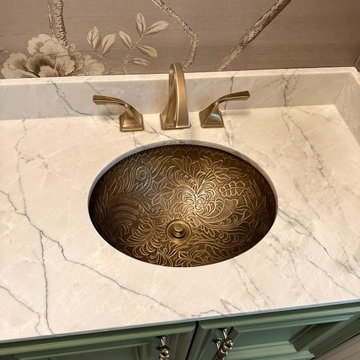
The powder bath gave us an opportunity to do something with a little more personality.
We completely updated the space with wallpaper, a new vanity, mirror and lighting. Because a powder bath is a smaller room, it is a great place to make choices that can have more impact without needing to carry throughout the rest of the home. All Details at markergirl.com

 Big Bear Remodeling
What’s in your dream kitchen? After gutting this kitchen, we moved appliances, added more cabinets and counter space to help this homeowner’s dream come true. It features Aurora Blue Quartzite countertops and backsplash. New tile floors that carry into adjoining spaces help connect the kitchen with the rest of the home. The space is brightened up with updated lighting and even the pantry got a makeover with updated lighting and custom shelves.
Find the right local pro for your project
 Marker Girl Home
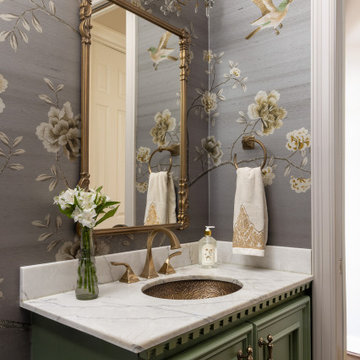
The powder bath gave us an opportunity to do something with a little more personality.
We completely updated the space with wallpaper, a new vanity, mirror and lighting. Because a powder bath is a smaller room, it is a great place to make choices that can have more impact without needing to carry throughout the rest of the home. All Details at markergirl.com

 Brown Bros. Masonry
ustom built and designed Lake Oswego Estate now complete! Entire front of this estate is veneered in natural stone (see Stone Veneer gallery), carrying the same stone inside to the living room and kitchen and out to the backyard outdoor fireplace (see Outdoor Fireplace gallery). Utilizing this natural stone choice with its gray tones and textures complimented the craftsman and modern design of this particular home beautifully! Stone choice is spot on!
Stone columns separate the gourmet kitchen from the living room with its floor to ceiling fireplace.
 Marker Girl Home
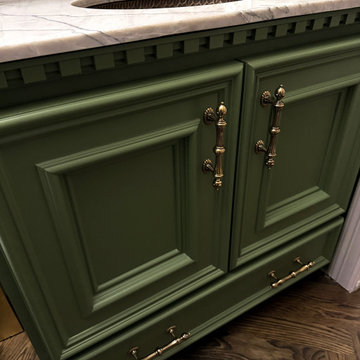
The powder bath gave us an opportunity to do something with a little more personality.
We completely updated the space with wallpaper, a new vanity, mirror and lighting. Because a powder bath is a smaller room, it is a great place to make choices that can have more impact without needing to carry throughout the rest of the home. All Details at markergirl.com
 Big Bear Remodeling
What’s in your dream kitchen? After gutting this kitchen, we moved appliances, added more cabinets and counter space to help this homeowner’s dream come true. It features Aurora Blue Quartzite countertops and backsplash. New tile floors that carry into adjoining spaces help connect the kitchen with the rest of the home. The space is brightened up with updated lighting and even the pantry got a makeover with updated lighting and custom shelves.

Sponsored
Delaware, OH

Buckeye Basements, Inc.
Central Ohio's Basement Finishing ExpertsBest Of Houzz '13-'21
 Brown Bros. Masonry
Custom built and designed Lake Oswego Estate now complete! Entire front of this estate is veneered in natural stone (see Stone Veneer gallery), carrying the same stone inside to the living room and kitchen and out to the backyard outdoor fireplace (see Outdoor Fireplace gallery). Utilizing this natural stone choice with its gray tones and textures complimented the craftsman and modern design of this particular home beautifully! Stone choice is spot on!
Stone columns separate the gourmet kitchen from the living room with its floor to ceiling fireplace.

 Karoleena Homes
Danish concrete floor living room photo in Vancouver with white walls, a ribbon fireplace, a tile fireplace and a wall-mounted tv

 Destination Eichler, LLC
John Shum
Inspiration for a small mid-century modern l-shaped porcelain tile and white floor open concept kitchen remodel in San Francisco with a farmhouse sink, flat-panel cabinets, medium tone wood cabinets, multicolored backsplash, ceramic backsplash, stainless steel appliances, an island and soapstone countertops
Inspiration for a small mid-century modern l-shaped porcelain tile and white floor open concept kitchen remodel in San Francisco with a farmhouse sink, flat-panel cabinets, medium tone wood cabinets, multicolored backsplash, ceramic backsplash, stainless steel appliances, an island and soapstone countertops
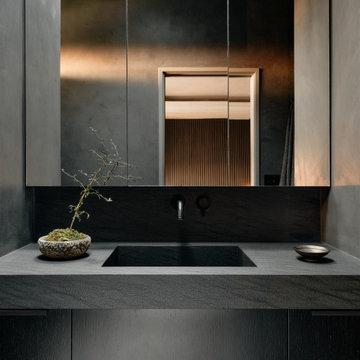
 SARAH WEST INTERIORS
Casa Noir is a case study in quiet luxury, defined by its pared-down design, monochromatic color palette, and elegant, intentional material choices. Gray plaster walls carry a monolithic quality throughout the space, softened by the hand-troweled texture of roman clay, lending a sense of place to the primary suite. Unique material choices with subtle organic textures add a sense of aliveness to the purposefully subdued space
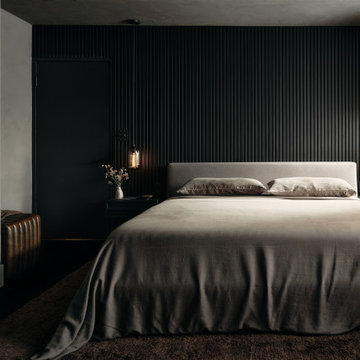 SARAH WEST INTERIORS
Casa Noir is a case study in quiet luxury, defined by its pared-down design, monochromatic color palette, and elegant, intentional material choices. Gray plaster walls carry a monolithic quality throughout the space, softened by the hand-troweled texture of roman clay, lending a sense of place to the primary suite. Unique material choices with subtle organic textures add a sense of aliveness to the purposefully subdued space


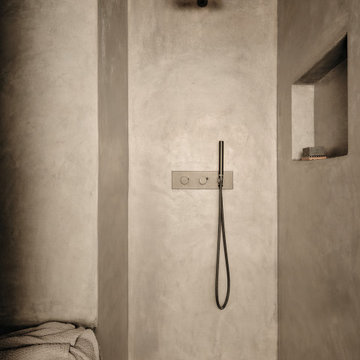 SARAH WEST INTERIORS
Casa Noir is a case study in quiet luxury, defined by its pared-down design, monochromatic color palette, and elegant, intentional material choices. Gray plaster walls carry a monolithic quality throughout the space, softened by the hand-troweled texture of roman clay, lending a sense of place to the primary suite. Unique material choices with subtle organic textures add a sense of aliveness to the purposefully subdued space
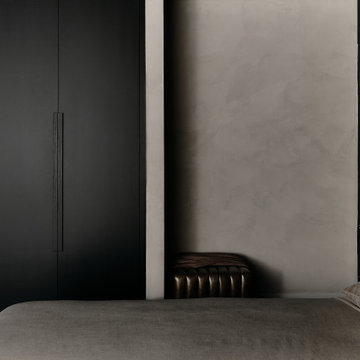 SARAH WEST INTERIORS
Casa Noir is a case study in quiet luxury, defined by its pared-down design, monochromatic color palette, and elegant, intentional material choices. Gray plaster walls carry a monolithic quality throughout the space, softened by the hand-troweled texture of roman clay, lending a sense of place to the primary suite. Unique material choices with subtle organic textures add a sense of aliveness to the purposefully subdued space

 Living with Lolo
Dining Room in Trailside View | Refined Transitional Home in Scottsdale, AZ |
Room Type: Whole Home Remodel and Furnishings |
Project Name: Trailside View Residence |
Key Feature: A full home remodel and furnishings project anchored by white oak cabinetry and countertops, where the clients gave Living with Lolo real creative freedom to play with bold fabrics, wallpapers, and drapery that most homeowners would talk themselves out of.
Challenge: Transitional design can play it safe by default, neutral palette, inoffensive finishes, nothing that makes you catch your breath. The remodel needed a strong foundation that felt refined and timeless, but the clients wanted more than that. They wanted a home with personality, and the challenge was channeling that creative openness into something cohesive rather than chaotic.
Solution: Living with Lolo used white oak cabinetry and countertops to ground the remodel in warmth and quiet sophistication, then let the soft goods carry the personality. Bold fabric choices, expressive wallpapers, and thoughtful drapery gave each room its own moment without losing the thread that connected the whole home. Because the remodel and furnishings were managed together under one roof, the bolder design choices landed the way they were intended to rather than feeling like afterthoughts layered onto a finished renovation.
Materials: White oak cabinetry, white oak countertops, curated wallpapers, bold upholstery fabrics, custom drapery, and layered accessories sourced through Living with Lolo's trade relationships.
Budget: $250,000 to $550,000 |
Timeline: Approximately 5 to 9 months from design through completion.
 SARAH WEST INTERIORS
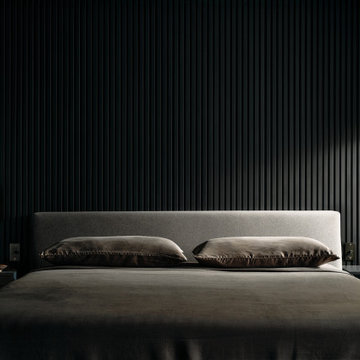
Casa Noir is a case study in quiet luxury, defined by its pared-down design, monochromatic color palette, and elegant, intentional material choices. Gray plaster walls carry a monolithic quality throughout the space, softened by the hand-troweled texture of roman clay, lending a sense of place to the primary suite. Unique material choices with subtle organic textures add a sense of aliveness to the purposefully subdued space
 Brown Bros. Masonry
Custom built and designed Lake Oswego Estate now complete! Entire front of this estate is veneered in natural stone (see Stone Veneer gallery), carrying the same stone inside to the living room and kitchen and out to the backyard outdoor fireplace (see Outdoor Fireplace gallery). Utilizing this natural stone choice with its gray tones and textures complimented the craftsman and modern design of this particular home beautifully! Stone choice is spot on!
Stone columns separate the gourmet kitchen from the living room with its floor to ceiling fireplace.

 Swanson Homes
Landmark Photography
Large transitional brown floor and dark wood floor enclosed dining room photo in Minneapolis with no fireplace and gray walls
Large transitional brown floor and dark wood floor enclosed dining room photo in Minneapolis with no fireplace and gray walls
 Brown Bros. Masonry
Custom built and designed Lake Oswego Estate now complete! Entire front of this estate is veneered in natural stone (see Stone Veneer gallery), carrying the same stone inside to the living room and kitchen and out to the backyard outdoor fireplace (see Outdoor Fireplace gallery). Utilizing this natural stone choice with its gray tones and textures complimented the craftsman and modern design of this particular home beautifully! Stone choice is spot on!
Stone columns separate the gourmet kitchen from the living room with its floor to ceiling fireplace.
13