
Search results for "Choice carries" in Home Design Ideas

 Chervin Kitchen & Bath Inc.
This mature bathroom is simply gorgeous. Brass accents tastefully adorn all the key spaces, and a chunky, stone-top completes the vanity in a dramatic and elegant way. A white drawer at the base of this furniture-style vanity provides much needed enclosed storage space, while plenty of room above the drawer leaves space for keeping towels within reach. The deep blue backsplash, carried into the shower, was a fantastic choice to bring real character to the space.

 Flooring Lane
Bathrooms need some of the most durable flooring due to their high moisture and high traffic characteristics. Vinyl planks are a clear choice. They are durable, water-resistant and easy to install. Not only do they look great but they come at a great price point too!
Flooring Lane carries a wide variety of high quality, durable vinyl plank flooring. If you haven't explored vinyl flooring in a while we encourage you to take a look. We think you will be surprised!

 TKS Design Group
Download our free ebook, Creating the Ideal Kitchen. DOWNLOAD NOW
The homeowners came to us looking to update the kitchen in their historic 1897 home. The home had gone through an extensive renovation several years earlier that added a master bedroom suite and updates to the front façade. The kitchen however was not part of that update and a prior 1990’s update had left much to be desired. The client is an avid cook, and it was just not very functional for the family.
The original kitchen was very choppy and included a large eat in area that took up more than its fair share of the space. On the wish list was a place where the family could comfortably congregate, that was easy and to cook in, that feels lived in and in check with the rest of the home’s décor. They also wanted a space that was not cluttered and dark – a happy, light and airy room. A small powder room off the space also needed some attention so we set out to include that in the remodel as well.
See that arch in the neighboring dining room? The homeowner really wanted to make the opening to the dining room an arch to match, so we incorporated that into the design.
Another unfortunate eyesore was the state of the ceiling and soffits. Turns out it was just a series of shortcuts from the prior renovation, and we were surprised and delighted that we were easily able to flatten out almost the entire ceiling with a couple of little reworks.
Other changes we made were to add new windows that were appropriate to the new design, which included moving the sink window over slightly to give the work zone more breathing room. We also adjusted the height of the windows in what was previously the eat-in area that were too low for a countertop to work. We tried to keep an old island in the plan since it was a well-loved vintage find, but the tradeoff for the function of the new island was not worth it in the end. We hope the old found a new home, perhaps as a potting table.
Designed by: Susan Klimala, CKD, CBD
Photography by: Michael Kaskel
For more information on kitchen and bath design ideas go to: www.kitchenstudio-ge.com
Find the right local pro for your project
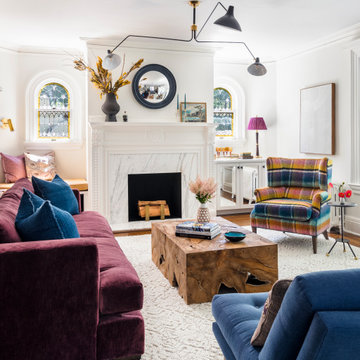


 Lorraine Levinson Interior Design
Inspiration for a mid-sized shabby-chic style 3/4 bathroom remodel in New York with recessed-panel cabinets, black cabinets, pink walls and an undermount sink

 Dillon Kyle Architects (DKA)
Casey Dunn Photography
Small eclectic built-in desk dark wood floor study room photo in Houston with blue walls and no fireplace
Small eclectic built-in desk dark wood floor study room photo in Houston with blue walls and no fireplace

 West Architecture Studio
Photography by Galina Coada
Urban 3/4 gray tile and white tile light wood floor bathroom photo in Atlanta with flat-panel cabinets, light wood cabinets, a vessel sink, wood countertops and a hinged shower door
Urban 3/4 gray tile and white tile light wood floor bathroom photo in Atlanta with flat-panel cabinets, light wood cabinets, a vessel sink, wood countertops and a hinged shower door

Sponsored
Delaware, OH

Buckeye Basements, Inc.
Central Ohio's Basement Finishing ExpertsBest Of Houzz '13-'21

 WHG Cabinets
Eat-in kitchen - large traditional u-shaped laminate floor and brown floor eat-in kitchen idea in Toronto with a farmhouse sink, raised-panel cabinets, white cabinets, granite countertops, beige backsplash, ceramic backsplash, stainless steel appliances and an island

 Annie O'Carroll Interior Design
Example of a large southwest formal and open concept light wood floor living room design in Albuquerque with beige walls, no fireplace and no tv

 J Builds Atlanta LLC
Mid-sized urban galley dark wood floor and brown floor seated home bar photo in Atlanta with a drop-in sink, black cabinets, concrete countertops, brown backsplash, brick backsplash and recessed-panel cabinets

 Homes by Chris
Carrie Babbitt
Example of a mid-sized arts and crafts brown tile and subway tile porcelain tile tub/shower combo design in Kansas City with shaker cabinets, brown cabinets, a one-piece toilet, gray walls, an undermount sink and quartz countertops
Example of a mid-sized arts and crafts brown tile and subway tile porcelain tile tub/shower combo design in Kansas City with shaker cabinets, brown cabinets, a one-piece toilet, gray walls, an undermount sink and quartz countertops
 Sleep Sherpa Online Mattress Showroom
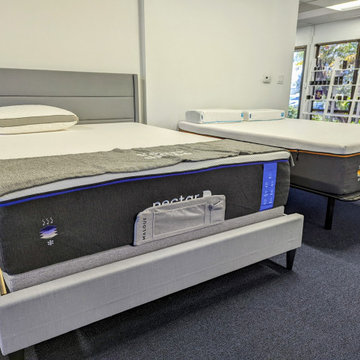
Try and buy the most popular mattresses on the internet. We carry brands such as Puffy, Nectar, Dreamcloud, Helix, Brooklyn Bedding, Nest Bedding, Winkbeds, Purple and many more. We have an affiliate relationship with these brands so you pay the exact same price as you would through their website but the benefit is that you get peace of mind knowing you made the right choice the first time. In addition to mattresses we carry all the popular models of adjustable beds. We also sell massage chairs, pillows, including the Cube Pillow, and bedding.

 Gardner/Fox Associates, Inc
The client's en-suite laundry room also recieved a renovation. Custom cabinetry was completed by Glenbrook Cabinetry, while the renovation and other finish choices were completed by Gardner/Fox

 Ky-Kan Coatings
Concrete can be made to look like any substance. Tile, stone, wood, brick, etc. With unlimited color options, Ky-Kan Coatings can transform any room in your home or business using lightweight, beautiful concrete.

 Brown Bros. Masonry
ustom built and designed Lake Oswego Estate now complete! Entire front of this estate is veneered in natural stone (see Stone Veneer gallery), carrying the same stone inside to the living room and kitchen and out to the backyard outdoor fireplace (see Outdoor Fireplace gallery). Utilizing this natural stone choice with its gray tones and textures complimented the craftsman and modern design of this particular home beautifully! Stone choice is spot on!
Stone columns separate the gourmet kitchen from the living room with its floor to ceiling fireplace.

 Karen Spiritoso Designs LLC
Kris Palen
Inspiration for a small transitional dark wood floor and brown floor powder room remodel in Dallas with furniture-like cabinets, black cabinets, a two-piece toilet, gray walls, an undermount sink, granite countertops and multicolored countertops
Inspiration for a small transitional dark wood floor and brown floor powder room remodel in Dallas with furniture-like cabinets, black cabinets, a two-piece toilet, gray walls, an undermount sink, granite countertops and multicolored countertops



 Allen Construction
The original house was demolished to make way for a two-story house on the sloping lot, with an accessory dwelling unit below. The upper level of the house, at street level, has three bedrooms, a kitchen and living room. The “great room” opens onto an ocean-view deck through two large pocket doors. The master bedroom can look through the living room to the same view. The owners, acting as their own interior designers, incorporated lots of color with wallpaper accent walls in each bedroom, and brilliant tiles in the bathrooms, kitchen, and at the fireplace tiles in the bathrooms, kitchen, and at the fireplace.
Architect: Thompson Naylor Architects
Photographs: Jim Bartsch Photographer

 Adapt Interior Design
Engage Photo & Video
Inspiration for a mid-sized contemporary u-shaped medium tone wood floor open concept kitchen remodel in Portland with an undermount sink, recessed-panel cabinets, medium tone wood cabinets, granite countertops, beige backsplash, glass tile backsplash, stainless steel appliances and an island
Inspiration for a mid-sized contemporary u-shaped medium tone wood floor open concept kitchen remodel in Portland with an undermount sink, recessed-panel cabinets, medium tone wood cabinets, granite countertops, beige backsplash, glass tile backsplash, stainless steel appliances and an island
 Brown Bros. Masonry
ustom built and designed Lake Oswego Estate now complete! Entire front of this estate is veneered in natural stone (see Stone Veneer gallery), carrying the same stone inside to the living room and kitchen and out to the backyard outdoor fireplace (see Outdoor Fireplace gallery). Utilizing this natural stone choice with its gray tones and textures complimented the craftsman and modern design of this particular home beautifully! Stone choice is spot on!
Stone columns separate the gourmet kitchen from the living room with its floor to ceiling fireplace.
12