
Search results for "Choice carries" in Home Design Ideas
 Glenn Layton Homes

HGTV Smart Home 2013 by Glenn Layton Homes, Jacksonville Beach, Florida.
Family room - large tropical open concept medium tone wood floor family room idea in Jacksonville with blue walls and a wall-mounted tv
Family room - large tropical open concept medium tone wood floor family room idea in Jacksonville with blue walls and a wall-mounted tv

 J. Bryant Boyd, Design-Build
Remodel: J. Bryant Boyd, Design-Build
Photography: Carlos Barron Photography
Inspiration for a mid-sized transitional open concept light wood floor living room remodel in Austin with no fireplace and a tv stand
Inspiration for a mid-sized transitional open concept light wood floor living room remodel in Austin with no fireplace and a tv stand
 TINEKE TRIGGS
Eric Rorer
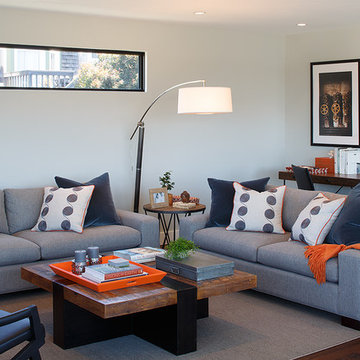
Example of a trendy dark wood floor family room design in San Francisco with gray walls
Example of a trendy dark wood floor family room design in San Francisco with gray walls
Find the right local pro for your project


 Wise Choice Properties
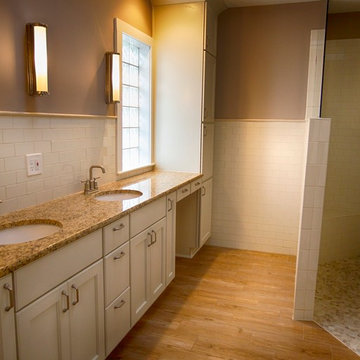
This is how the master bathroom looked after we finished. We carried the wood tile in from the rest of the house. The client chose to use the white shaker cabinets and the white subway tile here as well.
 Living with Lolo

Bedroom in Trailside View | Refined Transitional Home in Scottsdale, AZ |
Room Type: Whole Home Remodel and Furnishings |
Project Name: Trailside View Residence |
Key Feature: A full home remodel and furnishings project anchored by white oak cabinetry and countertops, where the clients gave Living with Lolo real creative freedom to play with bold fabrics, wallpapers, and drapery that most homeowners would talk themselves out of.
Challenge: Transitional design can play it safe by default, neutral palette, inoffensive finishes, nothing that makes you catch your breath. The remodel needed a strong foundation that felt refined and timeless, but the clients wanted more than that. They wanted a home with personality, and the challenge was channeling that creative openness into something cohesive rather than chaotic.
Solution: Living with Lolo used white oak cabinetry and countertops to ground the remodel in warmth and quiet sophistication, then let the soft goods carry the personality. Bold fabric choices, expressive wallpapers, and thoughtful drapery gave each room its own moment without losing the thread that connected the whole home. Because the remodel and furnishings were managed together under one roof, the bolder design choices landed the way they were intended to rather than feeling like afterthoughts layered onto a finished renovation.
Materials: White oak cabinetry, white oak countertops, curated wallpapers, bold upholstery fabrics, custom drapery, and layered accessories sourced through Living with Lolo's trade relationships.
Budget: $250,000 to $550,000 |
Timeline: Approximately 5 to 9 months from design through completion.
 Alex Glegg Design
Eyco Building Group
Sophie Burke Interior Design
Christopher Rollett Photography

Inspiration for a mid-sized timeless blue two-story wood house exterior remodel in Vancouver with a hip roof and a metal roof
Inspiration for a mid-sized timeless blue two-story wood house exterior remodel in Vancouver with a hip roof and a metal roof

Sponsored
Delaware, OH

Buckeye Basements, Inc.
Central Ohio's Basement Finishing ExpertsBest Of Houzz '13-'21

 LUX Design | Interior Design Build
This white kitchen is grounded by the dark espresso island. Carrara marble island with wine storage on the side create a beautiful contrast to the white cabinets with the silestone grey countertops and herringbone backsplash tile. This kithchen renovation included the removal of a load bearing wall to open it up and make it feel bright and airy.
 CookeConstruction,Inc.
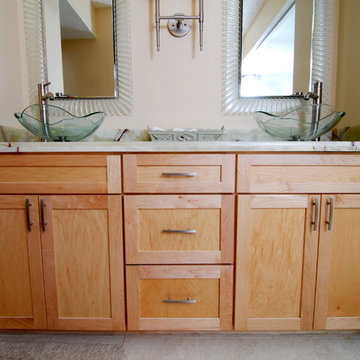
Duel style sinks of glass with the marble pattern add for a posh touch to this master bath. The natural tones are displayed in the wall color and also in the marble veining within the dual sink vanity. The light wood vanity is simply elegant in the clean lines seen here. What a perfect contrast bringing attention to those exquisite sink vessels and faucets. The wall mounted mirrors are a very nice choice to carry the design of the sinks, to the wall as well.
 4Ever Remodeling
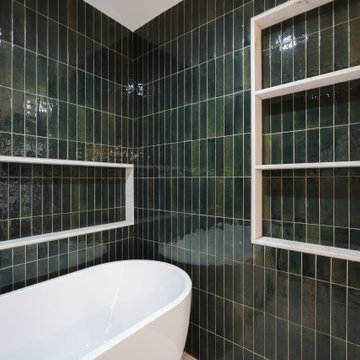
This is where the material choice for the wet room is most legible. Porcelain tile in a deep emerald green is installed in a vertical stacked pattern across both walls, floor to ceiling. The glaze on each piece carries its own variation in tone and reflectivity, which means the wall reads differently depending on the time of day and where the light is coming from. Porcelain was the right material choice for a wet room application specifically because of its density and very low porosity, making it more resistant to moisture absorption than ceramic over the long term. The white painted niches built into both walls provide functional storage while creating a sharp contrast that lets the tile color do its work without interruption. The white freestanding tub and white ceiling carry that same contrast through the rest of the wet room.

 1st Choice Heating & Air Conditioning, Inc.
Existing 2-Ton Lennox Air Conditioner
Patio - small backyard patio idea in Orange County
Patio - small backyard patio idea in Orange County

 Lisa Robazza Design
The space under the stairs was made useful as a coffee bar and for overflow storage. Ample lighting and a sink make it useful for entertaining as well.
Photos: Dave Remple

 RG Design Studio Inc.
Designer: RG Design Studio Inc.
GC: Westmark Construction
Photography: Janis Nicolay
Example of a trendy master beige tile and porcelain tile porcelain tile and multicolored floor bathroom design in Vancouver with flat-panel cabinets, a two-piece toilet, white walls, an undermount sink, quartz countertops, a hinged shower door and medium tone wood cabinets
Example of a trendy master beige tile and porcelain tile porcelain tile and multicolored floor bathroom design in Vancouver with flat-panel cabinets, a two-piece toilet, white walls, an undermount sink, quartz countertops, a hinged shower door and medium tone wood cabinets

 LUX Design | Interior Design Build
This bathroom was completely remodeled with an all white colour scheme complete with a mixture of various marble types. Marble includes a pattern of carra marble, venato marble and callacatta marble. We sourced a home depot white freestanding vanity cabinet and placed a custom made carrara marble counter on top of it with undermount oval sinks. Design by LUX Design in Toronto, Photos by: Lisa Petrole Photography

 Toronto Interior Design Group
Gillian Jackson
Inspiration for a small contemporary l-shaped dark wood floor and brown floor open concept kitchen remodel in Toronto with an undermount sink, flat-panel cabinets, gray cabinets, quartz countertops, stainless steel appliances, no island and black backsplash
Inspiration for a small contemporary l-shaped dark wood floor and brown floor open concept kitchen remodel in Toronto with an undermount sink, flat-panel cabinets, gray cabinets, quartz countertops, stainless steel appliances, no island and black backsplash

 First Choice Electric Supply, Lighting Showroom
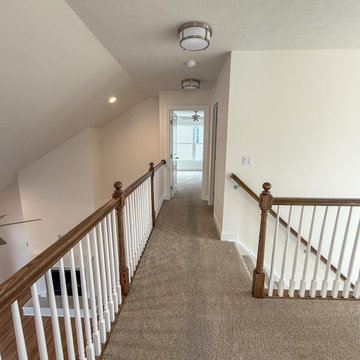
Subtle yet stylish, the hallways feature plenty of recessed can lighting to create a bright, open feel. The warm wood accents carry through, tying every space together with ease.
 James C Schell LLC
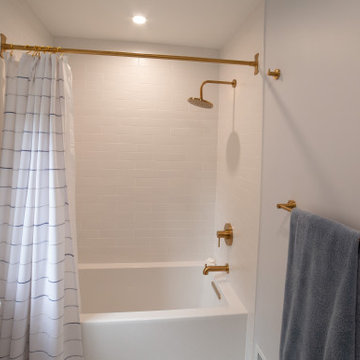
Keeping to the footprint of the old bathroom (always a good way to save on a renovation), we found a tub with clean, modern lines. White subway tile for the surround was a classic choice. And carrying over the brushed gold hardware keeps the space unified, elegant and simple.
9