
Search results for "Choices relating" in Home Design Ideas
 Linda Jaquez Architectural Photography
© Linda Jaquez

Elegant orange tile mosaic tile floor and orange floor alcove bathtub photo in New York with a console sink and yellow walls
Elegant orange tile mosaic tile floor and orange floor alcove bathtub photo in New York with a console sink and yellow walls
 Window & Door Design Center of FL/Ft. Lauderdale

Inspiration for a french country l-shaped medium tone wood floor eat-in kitchen remodel in Miami with raised-panel cabinets, white cabinets, beige backsplash, white appliances and an island

 Craft and Trade Renovations LLC
Custom maritime color cabinetry from Kemper Choice. Featuring hidden grooming pull out, tower storage, custom tower and built in custom vanity. Custom made matte black framed mirrors mixed with modern brass
Find the right local pro for your project
 Buildwell
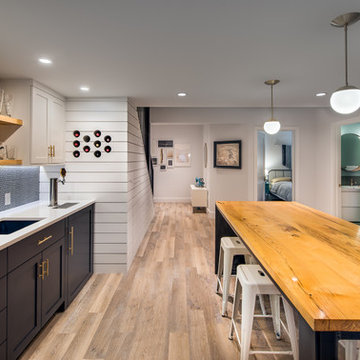
Remodeled basement includes recreational room, craft / sewing room, kids playrooms, music studio, bar, custom steel & wood island, guest bedroom and bath
(Photographs by Daniel O' Connor)
 New Rosslyn Construction

Inspiration for a coastal freestanding desk dark wood floor study room remodel in Atlanta with beige walls and no fireplace


 ARCON Architects & Builders, LLC
Designed and built by ARCON
Photography by Aaron Hogsed
Mountain style gray two-story mixed siding gable roof photo with a shingle roof
Mountain style gray two-story mixed siding gable roof photo with a shingle roof

Sponsored
Delaware, OH

Buckeye Basements, Inc.
Central Ohio's Basement Finishing ExpertsBest Of Houzz '13-'21

Photo: Col Ford and Natasha de Vere, via Flickr, licensed under Creative Commons Attribution-2.0 Generic
 Designer's Edge Kitchen & Bath
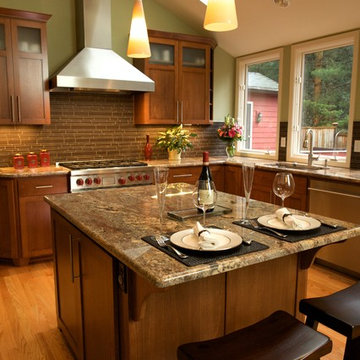
This home in the Portland hills was stuck in the 70's with cedar paneling and almond laminate cabinets with oak details. (See Before photos) The space had wonderful potential with a high vaulted ceiling that was covered by a low ceiling in the kitchen and dining room. Walls closed in the kitchen. The remodel began with removal of the ceiling and the wall between the kitchen and the dining room. Hardwood flooring was extended into the kitchen. Shaker cabinets with contemporary hardware, modern pendants and clean-lined backsplash tile make this kitchen fit the transitional style the owners wanted. Now, the light and backdrop of beautiful trees are enjoyed from every room.
 Pascale Land Design
Mike Small
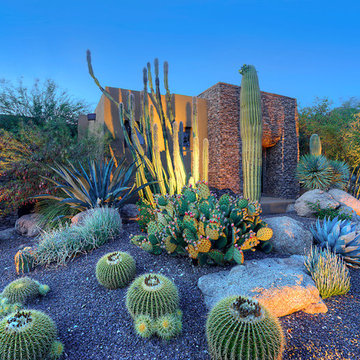
Design ideas for a large southwestern front yard gravel landscaping in Phoenix.
Design ideas for a large southwestern front yard gravel landscaping in Phoenix.
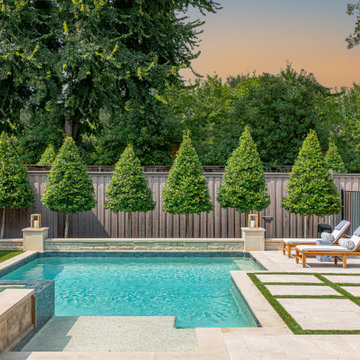
 Hawkins-Welwood Homes
Inspiration for a transitional backyard concrete paver and custom-shaped hot tub remodel in Dallas
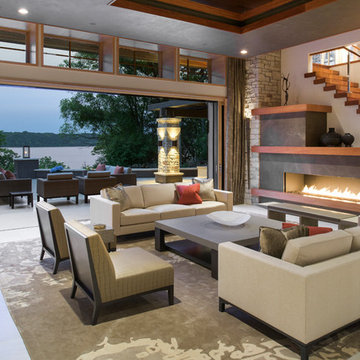
 Spacecrafting / Architectural Photography
Architechtural Designer: Bruce Lenzen - Interior Design: Ann Ludwig - Photo: Spacecrafting Photography
Huge trendy open concept and formal porcelain tile living room photo in Minneapolis with a ribbon fireplace, a stone fireplace and white walls
Huge trendy open concept and formal porcelain tile living room photo in Minneapolis with a ribbon fireplace, a stone fireplace and white walls
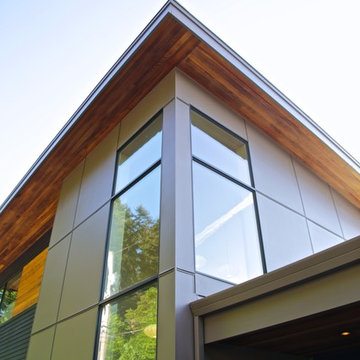
 Advantage Services Construction
Minimalist+® is modern going mainstream: using simplicity of form to produce efficient construction. These are high performance homes that reduce energy use and create a model for sustainable living. SiteFab® is a new building system (part prefabricated, part site work) designed to streamline the process, reduce costs, waste and eliminate weather-related issues that lead to construction defects. The homes are carefully designed for a lifestyle of elegant simplicity: from the architecture of the spaces, to the carefully chosen window views, to the sustainable interior design choices the home inspires.
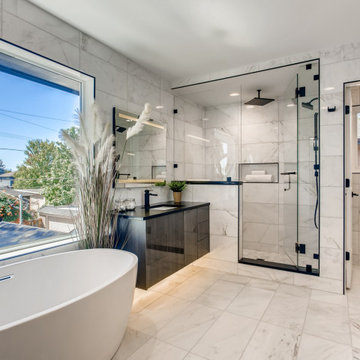
 osmosis architecture
Owner's bath inspired by premium resort hotels.
Inspiration for a large contemporary master white tile white floor and double-sink freestanding bathtub remodel in Denver with a one-piece toilet, white walls, an undermount sink, a hinged shower door, black countertops and a floating vanity
Inspiration for a large contemporary master white tile white floor and double-sink freestanding bathtub remodel in Denver with a one-piece toilet, white walls, an undermount sink, a hinged shower door, black countertops and a floating vanity
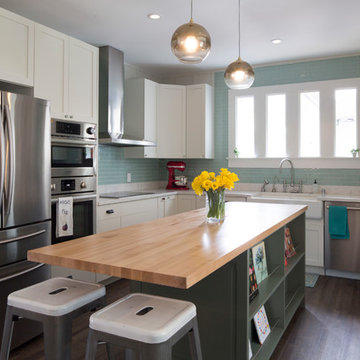
 Design Trends Construction
Transitional l-shaped dark wood floor and brown floor kitchen photo in Hawaii with a farmhouse sink, shaker cabinets, white cabinets, blue backsplash, glass tile backsplash and an island

 Beth Gilbert Interiors
This is an example of a large country concrete front porch design in Grand Rapids with a roof extension.
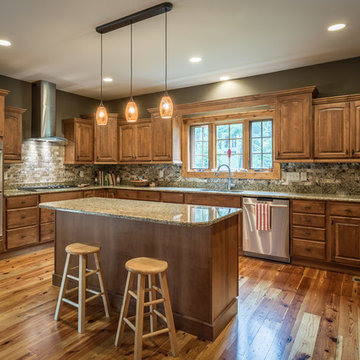
 VPC Builders, LLC
This home is set on a relatively flat 1 acre lot with a beautiful view of the Blue Ridge mountains. From classic Granite countertops to refinished barn wood Oak floors this home is the perfect balance of sophistication and rustic mountain appeal.
Photography by Bernard Russo
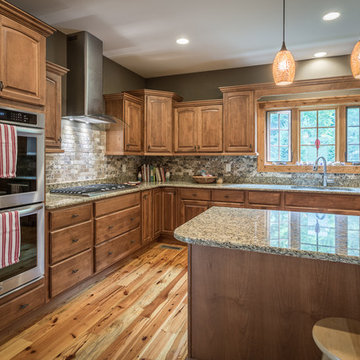 VPC Builders, LLC
This home is set on a relatively flat 1 acre lot with a beautiful view of the Blue Ridge mountains. From classic Granite countertops to refinished barn wood Oak floors this home is the perfect balance of sophistication and rustic mountain appeal.
Photography by Bernard Russo
 Marilyn Hill Interiors
Showcase Photography

Inspiration for a mid-sized transitional gray three-story concrete fiberboard gable roof remodel in Nashville with a shingle roof
Inspiration for a mid-sized transitional gray three-story concrete fiberboard gable roof remodel in Nashville with a shingle roof

11