
Search results for "Cholesterol increase" in Home Design Ideas

 FineLine Kitchens, Inc.
Our designer has achieved a stylish look by combining dark cabinets and light-colored marbles.

 Evalia Design, LLC.
Wondering if a wooden countertop would be the perfect fit for your kitchen? Follow us and check out our website's gallery to see how this wooden countertop turned out and see our other projects! Third Shift Photography

Find the right local pro for your project

 Pierre Jean-Baptiste Interiors
This lower level space was inspired by Film director, write producer, Quentin Tarantino. Starting with the acoustical panels disguised as posters, with films by Tarantino himself. We included a sepia color tone over the original poster art and used this as a color palate them for the entire common area of this lower level. New premium textured carpeting covers most of the floor, and on the ceiling, we added LED lighting, Madagascar ebony beams, and a two-tone ceiling paint by Sherwin Williams. The media stand houses most of the AV equipment and the remaining is integrated into the walls using architectural speakers to comprise this 7.1.4 Dolby Atmos Setup. We included this custom sectional with performance velvet fabric, as well as a new table and leather chairs for family game night. The XL metal prints near the new regulation pool table creates an irresistible ambiance, also to the neighboring reclaimed wood dart board area. The bathroom design include new marble tile flooring and a premium frameless shower glass. The luxury chevron wallpaper gives this space a kiss of sophistication. Finalizing this lounge we included a gym with rubber flooring, fitness rack, row machine as well as custom mural which infuses visual fuel to the owner’s workout. The Everlast speedbag is positioned in the perfect place for those late night or early morning cardio workouts. Lastly, we included Polk Audio architectural ceiling speakers meshed with an SVS micros 3000, 800-Watt subwoofer.





 HINISH Design Collective
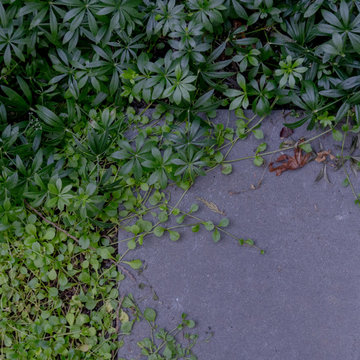
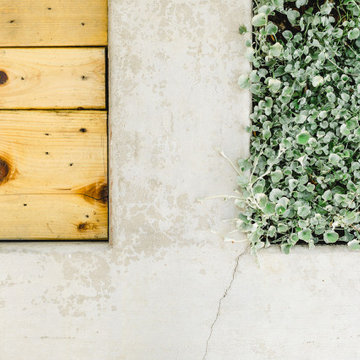
Photo of a small modern shade backyard wood fence landscaping in Los Angeles with decking for summer.




 Bentham Plank
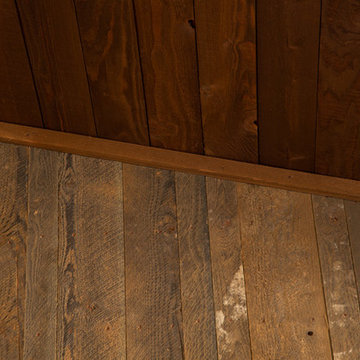
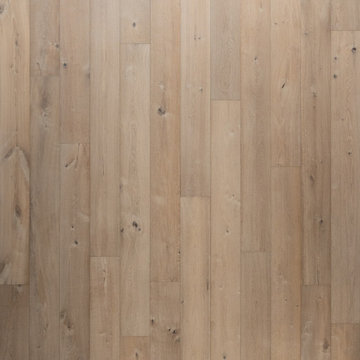
Maybe it was just a blushing moment, maybe more distance is needed. A white yarn flutters above the cliff, accompanied by the wuthering of the wilderness blows. Suddenly, all of the unevenness turn into grains and textures, appearing on the wood planks. The story contains small rural villages, huge ruts, and the warmth of that stone fireplace.
The coloring process of this type of flooring is unique, using the reactive stain coloring technique, wood’s natural colors and grains react differently to the water-based environment-friendly chemicals, such color variations represent wood’s natural characteristics. The water-based UV Lacquer coating type provides great protection to the wood planks, it not only prevents the permeating of water moisture but is also more durable and environment-friendly.

 Garrett Concepts
Small transitional single-wall wet bar photo in Chicago with an undermount sink and concrete countertops

 House to Home Design & Remodel
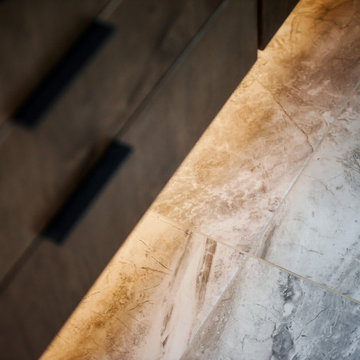
Details of the modern primary underlit vanity.
Inspiration for a modern home design remodel in Cleveland
Inspiration for a modern home design remodel in Cleveland



 PERFECT TOUCH Interior Sewing Specialist
Standard Roman shades on Front Door and side lights (with side valances) Living room
Oklahoma stripe cotton/linen blend
Casamance fabric
Large cottage open concept light wood floor living room photo
Large cottage open concept light wood floor living room photo


 Better Builders
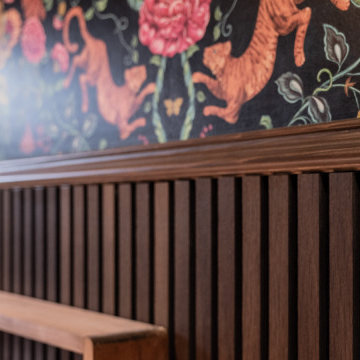
Detail of the custom wood slat wainscoting in the Madison Park Moody Playroom: A Flexible Guest Suite.
Vertical stained wood slats add warmth, texture, and protection along the lower half of the wall, while a lively animal and floral wallpaper above brings color and pattern to this first-floor kids’ playroom and guest space.
The combination of durable paneling and whimsical wallpaper creates a family-friendly backdrop that feels elevated enough to welcome overnight guests.
1