
Search results for "Choose check" in Home Design Ideas

 Landmark Performance Homes
Stunning home with double entry door to open foyer and den with barn doors! Large kitchen with quartz counters, custom cabinets, SS appliances, and huge prep pantry. Natural stone outside and inside on cozy gas fireplace in great room. 5 bedrooms plus loft. Master suite with oversized walk-in closet, walk-in tile shower and tub. Act now! Call 402.672.5550

 Steven Allen Designs, LLC
Living room - large traditional open concept porcelain tile living room idea in Houston with gray walls, a standard fireplace, a stone fireplace and a wall-mounted tv
Living room - large traditional open concept porcelain tile living room idea in Houston with gray walls, a standard fireplace, a stone fireplace and a wall-mounted tv

 User
Master Closet in Alno finish.
Example of a mid-sized trendy gender-neutral carpeted and beige floor walk-in closet design with flat-panel cabinets and gray cabinets
Example of a mid-sized trendy gender-neutral carpeted and beige floor walk-in closet design with flat-panel cabinets and gray cabinets
Find the right local pro for your project
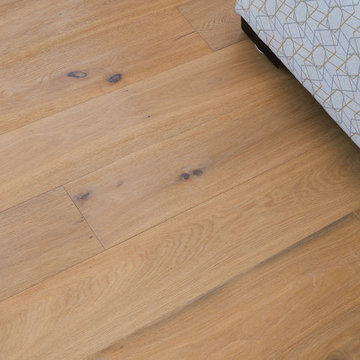
 Bella Citta Floors
Minimalist light wood floor and beige floor living room photo in Raleigh with black walls





Sponsored
Westerville, OH

Custom Home Works
Franklin County's Award-Winning Design, Build and Remodeling Expert
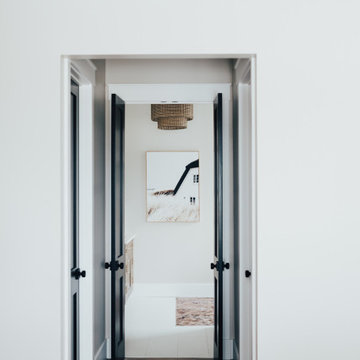
 Hometown Design-Build & Allens Creek Cabinetry
Inspiration for a farmhouse hallway remodel in New York


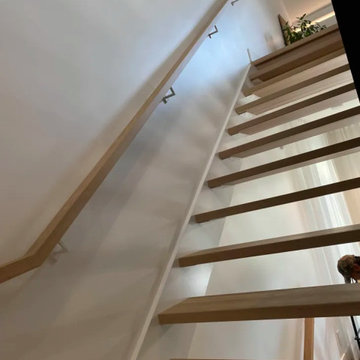
 escalierclassique.com
The floating effect is beautifully enhanced by the open risers. The heavy-duty steel structure provides maximum support while maintaining an ultra-light, airy look. The minimalist wood wall handrail follows the clean lines of the ascent perfectly.




Sponsored
Columbus, OH

Hope Restoration & General Contracting
Columbus Design-Build, Kitchen & Bath Remodeling, Historic Renovations










103