
Search results for "Choose stocks" in Home Design Ideas


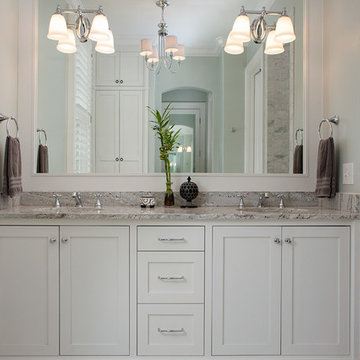
 Ashley Rohe; Custom Homes and Design
Example of a mid-sized arts and crafts master bathroom design in Nashville with shaker cabinets and white cabinets

 Beautiful Chaos Interior Design & Styling
Cottage open concept light wood floor living room photo in Minneapolis with white walls, a standard fireplace and a brick fireplace
Find the right local pro for your project
 Montana Timber Products
Where: Jackson
What: Residential
Product: AquaFir™ Slate Grey, Wire Brushed
Solution: Horizontal and vertical Shiplap installation

This pleasant Wyoming home feature's Montana Timber Products prefinished rustic AquaFir™ Slate Grey, Wire Brushed siding, as a vertical and horizontal Shiplap installation.
roy-back
The homeowner selected a horizontal channel rustic profile on the lower section and a vertical shiplap to the upper level to provide a nice character to his home.
AquaFir™ is one of Montana Timber Products' chemical free, kiln dried, alternative milled rough stock wood products.
As an ideal reclaimed lumber alternative, the aesthetically pleasing rustic barn wood AquaFir™ is the result of a environmentally safe texturizing and colorizing process.
Offering uncompromising natural, rustic beauty, AquaFir™ is typically less expensive than antique reclaimed barnwood.
roy-frontThe homeowner selected a horizontal channel rustic profile on the lower section and a vertical shiplap to the upper level to provide a nice character to his home.
Wire Brushed and Circle Sawn are Montana Timber Products typical texturizing options.
Circle Sawn texture seen on Montana Timber Products natural wood siding is created by large circular saw blades used in more traditional milling practices.
Added physical and aesthetic depth to the wood grain is available as the Wire Brushed option.
Greater surface area is added during the texturizing process, allowing Seal-Once, 100% NO VOC waterfproofer to more effectively penetrate the wood.
Seal-Once is guaranteed for ten years from water ingress and is safe for exterior and interior use, pets and children.
roy-garageWire brush channel rustic siding and dark grey trim provides a slight contrast in color and character.
If environmentally friendly and the renewable aspect of natural wood siding is important to you, be sure to do your homework when choosing your siding, flooring, interior accents, trim, beams, timbers, or other wood siding products. Some companies choose to use degenerative chemicals to achieve the desired look and texture of rustic wood siding. This is not the case with Montana Timber Products.
Vintage wood, reclaimed barn wood and reclaimed barn wood alternatives are very popular building materials due to their aesthetic beauty, traditional look, and chemical free finish.

 PLUMBERRY DESIGNS, INC.
Peter Rymwid Architectural Photography
Once a small bedroom for a governess, now creatively converted to "Le Petit Pantry de Plumberry"
Just steps away from the Master Bedroom, Dressing Area and Atrium lies a pantry like no other! A small, yet fully functional kitchen capable of fulfilling any request or appetite!
The cherry cabinetry is finished in a beautiful French blue-grey striate with accents of walnut and adorned with polished nickel and crystal glass knobs. The extraordinary white Calacatta Romano marble countertops are reflected in the hand cut marble mosaics extending the full height of the wall providing a breathtaking moment upon entering this room.
A quick cup of fresh hot coffee, espresso or cappuccino is easily accessible as Monsieur dresses for the start of his business day. Maybe he has time to sit at the marble peninsula and enjoy the view and the fireplace as he reads the morning paper and listens to the stock and traffic news.
The refrigerator is elegantly camouflaged as an antique mirrored armoire. Inside is an undisclosed amount of cookie dough that serves to cure Madame's fervor for fresh shortbreads with her afternoon tea or a quick snack for the little one's playing in the Atrium. Simply place a few dollops of dough and place in the speed oven for just several minutes and voila.
Monsieur loves to prepare a full breakfast for his d'amour as they lounge in their chambers on a lazy morning, along with hot baked croissants, frothing lattes, and fresh berries and cream. Everything he needs is just within reach...a fully stocked refrigerator, induction cooktop, speed oven and concealed dishwasher to provide an easy clean up.
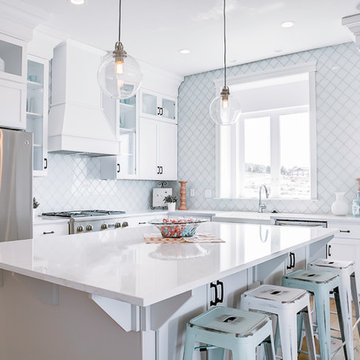
 DWL Photography
DWL Photography, Lindsey and Dayran Watson
Transitional l-shaped medium tone wood floor kitchen photo in Salt Lake City with a farmhouse sink, shaker cabinets, white cabinets, white backsplash, stainless steel appliances and an island
Transitional l-shaped medium tone wood floor kitchen photo in Salt Lake City with a farmhouse sink, shaker cabinets, white cabinets, white backsplash, stainless steel appliances and an island

 Conscious Environments Inc.
A simple BBQ island w/ adjacent dining counter and deck is a great place to cook, dine, and entertain. BBQ island features a large format porcelain slab, tile backsplash, and stainless steel appliances.




 Triangle Residential Designs
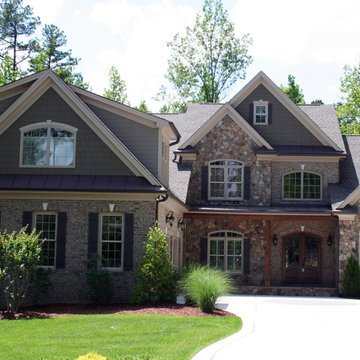
A photo from our new Gallery Video #4. https://youtu.be/kGt1uP6u2I0 All homes featured in this gallery are available for purchase as stock plans. The designs featured here are between 3,100 and 5,300 square feet. Stock plans can be purchased immediately as is, or can be customized to fit your dreams and needs. Please contact us at http://www.trd-chp.com if you would like information regarding any home. Please visit our Houzz site for a breakdown of houses by square footage. http://www.houzz.com/pro/triangleresidentialdesigns/__public
To see additional Gallery Videos on YouTube, follow us! We are also on: Instagram, Houzz, Pinterest, Google+, Twitter, Porch, Linked In and our website - trd-chp.com.
For over 30 years, David Bennett (AIBD, CPBD) and Triangle Residential Designs have continued to provide: unique and affordable custom home designs, addition/renovation/remodel design, space planning, architectural promotion materials, a stock plan library and engineering services. TRD has won numerous local and national accolades, including 6 MAME Awards and over 100 Parade of Homes awards (Perfect Score, Gold, Silver, Bronze). "The difference between success and failure is where you draw the line."
Choose TRD for full service custom home design, stock plans, addition/renovation design, space planning, architectural promotion materials and engineering services.

 MAS Design
Helynn Ospina Photography
Large transitional formal and enclosed living room photo in San Francisco with white walls, a standard fireplace and a stone fireplace
Large transitional formal and enclosed living room photo in San Francisco with white walls, a standard fireplace and a stone fireplace
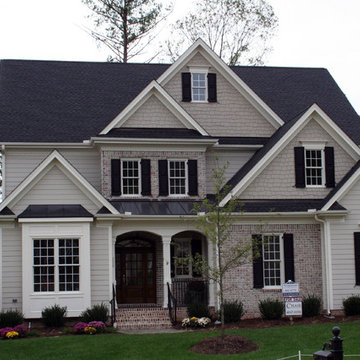 Triangle Residential Designs
A photo from our new Gallery Video #4. https://youtu.be/kGt1uP6u2I0 All homes featured in this gallery are available for purchase as stock plans. The designs featured here are between 3,100 and 5,300 square feet. Stock plans can be purchased immediately as is, or can be customized to fit your dreams and needs. Please contact us at http://www.trd-chp.com if you would like information regarding any home. Please visit our Houzz site for a breakdown of houses by square footage. http://www.houzz.com/pro/triangleresidentialdesigns/__public
To see additional Gallery Videos on YouTube, follow us! We are also on: Instagram, Houzz, Pinterest, Google+, Twitter, Porch, Linked In and our website - trd-chp.com.
For over 30 years, David Bennett (AIBD, CPBD) and Triangle Residential Designs have continued to provide: unique and affordable custom home designs, addition/renovation/remodel design, space planning, architectural promotion materials, a stock plan library and engineering services. TRD has won numerous local and national accolades, including 6 MAME Awards and over 100 Parade of Homes awards (Perfect Score, Gold, Silver, Bronze). "The difference between success and failure is where you draw the line."
Choose TRD for full service custom home design, stock plans, addition/renovation design, space planning, architectural promotion materials and engineering services.
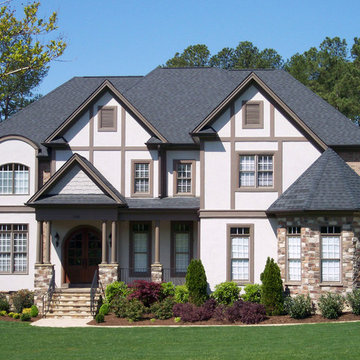 Triangle Residential Designs
A photo from our new Gallery Video #4. https://youtu.be/kGt1uP6u2I0 All homes featured in this gallery are available for purchase as stock plans. The designs featured here are between 3,100 and 5,300 square feet. Stock plans can be purchased immediately as is, or can be customized to fit your dreams and needs. Please contact us at http://www.trd-chp.com if you would like information regarding any home. Please visit our Houzz site for a breakdown of houses by square footage. http://www.houzz.com/pro/triangleresidentialdesigns/__public
To see additional Gallery Videos on YouTube, follow us! We are also on: Instagram, Houzz, Pinterest, Google+, Twitter, Porch, Linked In and our website - trd-chp.com.
For over 30 years, David Bennett (AIBD, CPBD) and Triangle Residential Designs have continued to provide: unique and affordable custom home designs, addition/renovation/remodel design, space planning, architectural promotion materials, a stock plan library and engineering services. TRD has won numerous local and national accolades, including 6 MAME Awards and over 100 Parade of Homes awards (Perfect Score, Gold, Silver, Bronze). "The difference between success and failure is where you draw the line."
Choose TRD for full service custom home design, stock plans, addition/renovation design, space planning, architectural promotion materials and engineering services.



 GOODFELLAS CONSTRUCTION
Unique white kitchen remodeled with glass window cabinets. A spacious island allows plenty of room for seating.
Mid-sized elegant l-shaped ceramic tile enclosed kitchen photo in Los Angeles with a double-bowl sink, flat-panel cabinets, white cabinets, stainless steel appliances, white backsplash, porcelain backsplash and an island
Mid-sized elegant l-shaped ceramic tile enclosed kitchen photo in Los Angeles with a double-bowl sink, flat-panel cabinets, white cabinets, stainless steel appliances, white backsplash, porcelain backsplash and an island
 Triangle Residential Designs
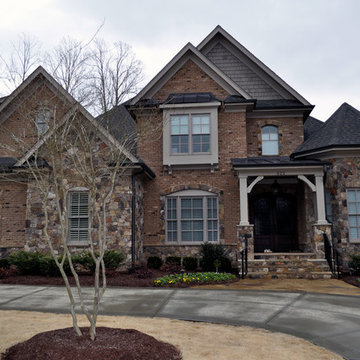
A photo from our new Gallery Video #4. https://youtu.be/kGt1uP6u2I0 All homes featured in this gallery are available for purchase as stock plans. The designs featured here are between 3,100 and 5,300 square feet. Stock plans can be purchased immediately as is, or can be customized to fit your dreams and needs. Please contact us at http://www.trd-chp.com if you would like information regarding any home. Please visit our Houzz site for a breakdown of houses by square footage. http://www.houzz.com/pro/triangleresidentialdesigns/__public
To see additional Gallery Videos on YouTube, follow us! We are also on: Instagram, Houzz, Pinterest, Google+, Twitter, Porch, Linked In and our website - trd-chp.com.
For over 30 years, David Bennett (AIBD, CPBD) and Triangle Residential Designs have continued to provide: unique and affordable custom home designs, addition/renovation/remodel design, space planning, architectural promotion materials, a stock plan library and engineering services. TRD has won numerous local and national accolades, including 6 MAME Awards and over 100 Parade of Homes awards (Perfect Score, Gold, Silver, Bronze). "The difference between success and failure is where you draw the line."
Choose TRD for full service custom home design, stock plans, addition/renovation design, space planning, architectural promotion materials and engineering services.

 Schuler Cabinetry
Grays add a softness to the design, whether as a primary color, shown in the kitchen here, or as a secondary color, often on an island.
Gray is the perfect fit for the growing trend of Transitional design. The washed look and character of Peppercorn cherry paired with our Boardwalk door style creates a naturally calm and simple space. Designing with consistent horizontal sight lines, linear crown and a blended color palette are a few of the key elements to create a Transitional haven.
Pairing gray toned finishes, such as stain and paint, allows you to showcase multiple textures and values for creating depth through a layered approach.
6