
Search results for "Chooses" in Home Design Ideas
 Valentini Kids Furniture Brooklyn NY
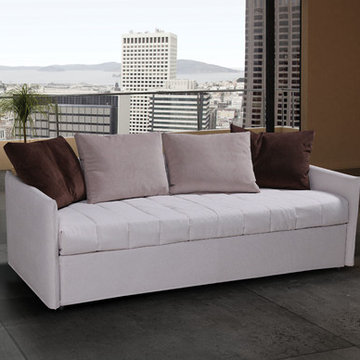
Italian Sofa Bed Fellini by Seduta D'Arte
Made in Italy
Fellini by Seduta d'Arte is a modular italian sleeper sofa that offers lots of customization options. The sofa features simple but elegant design that fits both modern or contemporary styled interiors. Moreover, Fellini is a sofa bed that provides comfortable sleeping place for two that can be either joined or separated for individual sleeping. The separate bed of the Fellini sofa comes from underneath and has 5" high memory foam mattress and orthopedic wooden slats mattress support. The sleeper sofa is available with three arms versions to choose from. Moreover, the sofa bed can be ordered in one of the designs: Fashion, Young or Dormeuse, so you could choose the style that better fit your interior. "Fashion" version has back in stress resistant polyurethane foam, while "Young" and "Dormouse" have foam-feather padding. The Fellini sofa is available in Fabric or Nubuck Fabric of different colors.
Please contact our office to get necessary help with customization of this sofa bed.
Features:
Lots of different upholstery materials and colors
Wooden frame with an elasticized webbing suspension
Foam-feather padding for "Young" and "Dormouse" versions
Double density foam padding for "Fashion" design
Sleeper mechanism with 5" high mattress and wooden slats support platform
Three versions of arms to choose from
The starting price is for the Sofa Bed Fellini with "Elite" Arms and "Fashion" design version upholstered in Fabric.
Dimensions:
Sofa Sleeper Elite: W84.3" x D37.4" x H36.6"(Fashion) / 28.3"(Young) / 28.3"/35.4"(Dormeuse)
Sofa Sleeper Prestige: W85.8" x D37.4" x H36.6"(Fashion) / 28.3"(Young) / 28.3"/35.4"(Dormeuse)
Sofa Sleeper Dormeuse: W84.3" x D37.4" x H36.6"(Fashion) / 28.3"(Young) / 28.3"/35.4"(Dormeuse)
Sofa-Bed Sleeping Size: W31.5"+31.5" x D76.8"/74.8" x H18.5"
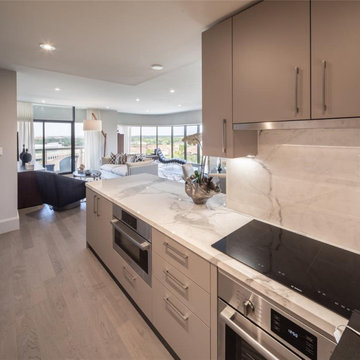
 The Parklane
The future of housing is not about owning the biggest home on the block.
It’s about finding a home—and a community—that aligns with how people actually want to live.
Buyers today are prioritizing:
Smart, efficient spaces
Wellness-focused environments
Outdoor living and connection
Community-centered neighborhoods
And as these priorities continue to shape the housing market, communities like Houston High Rise Condos at The Parklane represent a new model of modern living—one that places lifestyle, balance, and thoughtful design at the center of the homebuying experience.
 Lowell Custom Homes
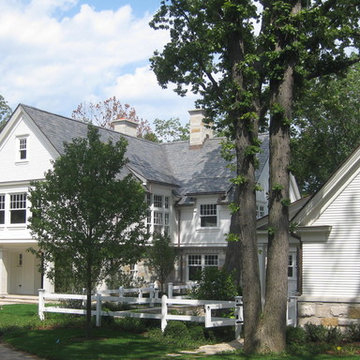
Lowell Custom Homes, Lake Geneva, WI., Scott Lowell, Lowell Management Services, Inc.,
Home Architecture, Farmhouse.
Unpretentious and real, these homes are streamlined versions of Victorian or Colonial architecture. The pure form is based on need and efficiency rather than ornamentation. Uncomplicated lines make this style suitable for both country and urban aesthetics.
Style Features
• Front or side gabled roof with tall windows and second story dormers
• Signature wide or wraparound porch covered by roof overhang
• Rectangular structure with additions, all covered in lap siding
Style Attraction
• Casual comfort with sprawling, light, and airy spaces
• Minimalist appeal balanced with the warmth of county styling
• Large kitchen or gathering spaces that relate to the outdoors
Find the right local pro for your project
 OROA - Furniture
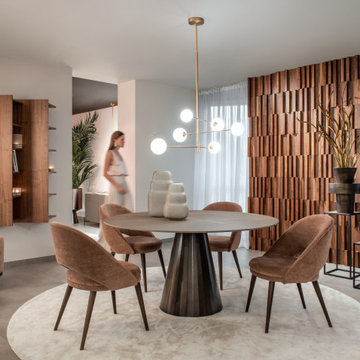
Dining room furniture is essential for creating an inviting and comfortable atmosphere for your family and friends. From the dining table and chairs to sideboards and buffets, there is a wide range of pieces to choose from to create your perfect dining room. When selecting dining room furniture, consider the style of your home and the space available. Think about the functionality of the pieces and whether they will be used for formal or casual dining.
The dining table is the centerpiece of the room, so choose one that is both stylish and practical. Look for a table with a sturdy construction and a finish that is easy to clean. The size of the table should match the number of people you plan to have around it. If you are short on space, look for a folding table or a drop-leaf table that can be extended when needed.
The right chairs can make a huge difference in the comfort and look of your dining room. Choose chairs that complement your table and the overall style of your space. Look for chairs with ergonomic designs and comfortable upholstery. Consider the number of chairs you need, as well as any additional pieces, such as bar stools or benches.
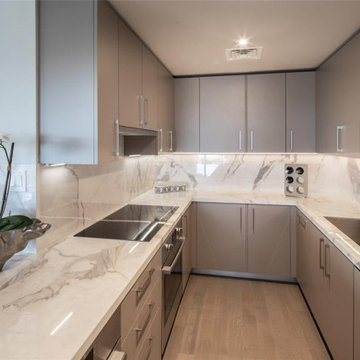 The Parklane
The future of housing is not about owning the biggest home on the block.
It’s about finding a home—and a community—that aligns with how people actually want to live.
Buyers today are prioritizing:
Smart, efficient spaces
Wellness-focused environments
Outdoor living and connection
Community-centered neighborhoods
And as these priorities continue to shape the housing market, communities like Houston High Rise Condos at The Parklane represent a new model of modern living—one that places lifestyle, balance, and thoughtful design at the center of the homebuying experience.
 Ivy Hill Tile
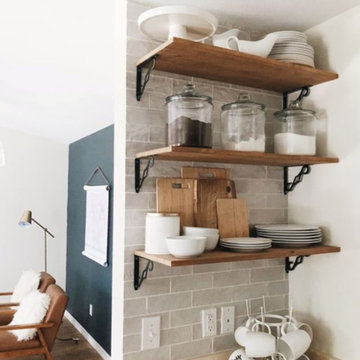
A soothing color scheme thanks to Pier Gray Subway Tile and a navy blue paint, The accents in this home are just enough to make a visual statement. Design: The Haas Home
 Nouvelle Cuisine Design
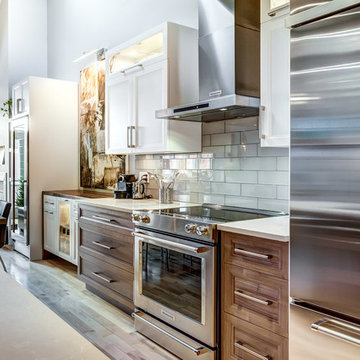
Kitchen - mid-sized transitional medium tone wood floor kitchen idea in Montreal with an undermount sink, recessed-panel cabinets, white cabinets, quartz countertops, gray backsplash, ceramic backsplash and stainless steel appliances
 Eureka Ergonomic
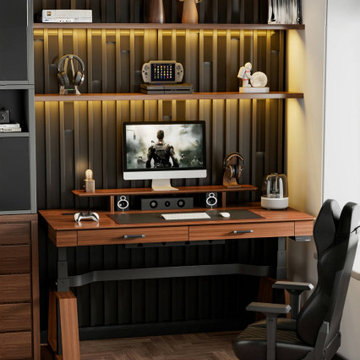
Choose luxury, choose sophistication, choose style and add a touch of elegance to your workspace with the Eureka Luxury Trapezoid Leg Standing Desk. Let the Ark standing desk be the focal point of your workspace, highlighting your taste and success.
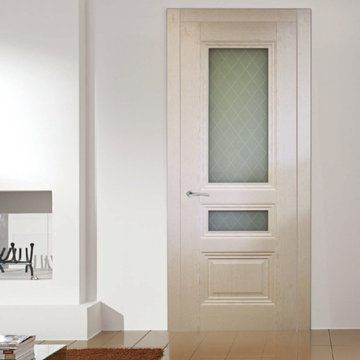
 Vanguard Doors
Triplex Doors are important part of the interior. And it is crucial to be attentive while choosing one. Each of us is guided by our own tastes and preferences while selecting a door for the rooms of our apartment (or for our home). You can choose simple wooden door or door with a glass. And if you have decided to buy door with a glass, the best choice is triplex door. Triplex glass is a several layer glass, which is made with the help ofpressing while heating. There are different variations of triplex, for example, there are types of glass, which are soundproof or have electric heating, etc. Triplex is produced with a special technique: in between two glass a specific membrane is placed, after which they are being glued at a certain pressure and temperature. Triplex doors are famous for their strength and long lasting operational term. The protective function of these doors is that they absorb ultraviolet lights, but at the same time let in a normal daylight. They don't require an extraordinary care. All these characteristics make doors with triplex convenient for usage. Doors with triplex glass can be applied in various ways. With the help of diverse designs and saturated colors, they will be perfect for bathroom, kitchen, living room and bedroom. It is possible to choose not only transparent but also frosted glass. The feature of these doors is that they expand the space and also scatter the light. It is also very important to point out the fact, that due to the manufacturing method and used materials, doors with triplex are ecologically clean.

 Conklin Limestone
A perfect addition to your outdoor living is a seating wall surrounding a firepit. Cambridge Maytrx wall, Pyzique Fire Pit, Round table Pavers. Installed by Natural Green Landsacpe & Design in Lincoln, RI

 Neat Method San Diego
Example of a mid-sized classic kitchen pantry design in San Diego with open cabinets and white cabinets

 Five Star Interiors
Sucuri Granite Countertop sourced from Shenoy or Midwest Tile in Austin, TX; Kent Moore Cabinets (Painted Nebulous Grey-Low-Mocha-Hilite), Island painted Misty Bayou-Low; Backsplash - Marazzi (AMT), Studio M (Brick), Flamenco, 13 x 13 Mesh 1-1/4" x 5/8"; Flooring - Earth Werks, "5" Prestige, Handsculpted Maple, Graphite Maple Finish; Pendant Lights - Savoy House - Structure 4 Light Foyer, SKU: 3-4302-4-242; Barstools - New Pacific Direct - item # 108627-2050; The wall color is PPG Ashen 516-4.

 Lisa Adams, LA Closet Design
Meghan Beierle-O'Brien
Inspiration for a timeless dark wood floor dressing room remodel in Los Angeles with white cabinets
Inspiration for a timeless dark wood floor dressing room remodel in Los Angeles with white cabinets

 Housing First Minnesota
Builder: Great Neighborhood Homes
Artisan Home Tour 2016
Transitional light wood floor open concept kitchen photo in Minneapolis with an undermount sink, shaker cabinets, white cabinets, black backsplash and an island
Transitional light wood floor open concept kitchen photo in Minneapolis with an undermount sink, shaker cabinets, white cabinets, black backsplash and an island

 Epic Development
The kitchen of a new Mediterranean/Transitional style home in Atlanta. Features include custom wood cabinetry (Sherwin Williams Elder White) to the ceiling with soft close feature, quartz countertops (Quartzite Calacatta), stone backsplash (3x6 Valentino White Tile), under cabinet lighting, stainless steel farm sink, and DCS stainless steel appliances including 48" gas range, double drawer dishwasher and double door refrigerator. The huge island overlooks the family room and houses the Sharp Microwave Drawer. The wall color is Popular Gray Flat (SW 6071). Designed by Price Residential Design; Built by Epic Development; Interior Design by Mike Horton; Photo by Brian Gassel

 Anne Sneed Architectural Interiors
Custom cabinetry makes this marble topped vanity a standout piece. Paired with unique lighting features and hardware.
Jim Brady Architectural Photography

 Artistic Renovations of Ohio LLC
this dog wash is a great place to clean up your pets and give them the spa treatment they deserve. There is even an area to relax for your pet under the counter in the padded cabinet.

 Darlene Shaw Design Inc.
kwestimages.com
Inspiration for a transitional beige tile bathroom remodel in Toronto with a niche
Inspiration for a transitional beige tile bathroom remodel in Toronto with a niche

 High Camp Home
Example of a mountain style beige tile and travertine tile pebble tile floor alcove shower design in Sacramento with an undermount sink, shaker cabinets, medium tone wood cabinets, a two-piece toilet, beige walls and white countertops

 TKS Design Group
Free ebook, Creating the Ideal Kitchen. DOWNLOAD NOW
Our clients and their three teenage kids had outgrown the footprint of their existing home and felt they needed some space to spread out. They came in with a couple of sets of drawings from different architects that were not quite what they were looking for, so we set out to really listen and try to provide a design that would meet their objectives given what the space could offer.
We started by agreeing that a bump out was the best way to go and then decided on the size and the floor plan locations of the mudroom, powder room and butler pantry which were all part of the project. We also planned for an eat-in banquette that is neatly tucked into the corner and surrounded by windows providing a lovely spot for daily meals.
The kitchen itself is L-shaped with the refrigerator and range along one wall, and the new sink along the exterior wall with a large window overlooking the backyard. A large island, with seating for five, houses a prep sink and microwave. A new opening space between the kitchen and dining room includes a butler pantry/bar in one section and a large kitchen pantry in the other. Through the door to the left of the main sink is access to the new mudroom and powder room and existing attached garage.
White inset cabinets, quartzite countertops, subway tile and nickel accents provide a traditional feel. The gray island is a needed contrast to the dark wood flooring. Last but not least, professional appliances provide the tools of the trade needed to make this one hardworking kitchen.
Designed by: Susan Klimala, CKD, CBD
Photography by: Mike Kaskel
For more information on kitchen and bath design ideas go to: www.kitchenstudio-ge.com
80