
Search results for "Choosing dining" in Home Design Ideas

 Resolution: 4 Architecture
Resolution: 4 Architecture
Example of a danish light wood floor and white floor dining room design in New York with white walls
Example of a danish light wood floor and white floor dining room design in New York with white walls



 Visbeen Architects
Example of an arts and crafts beige floor enclosed dining room design in Grand Rapids
Find the right local pro for your project

 Kate Jackson Design
Nat Rea
Dining room - mid-sized coastal medium tone wood floor dining room idea in Providence with white walls
Dining room - mid-sized coastal medium tone wood floor dining room idea in Providence with white walls

 Purdy O'Gwynn Architects
Halkin/Mason Photography
Example of a mid-sized arts and crafts medium tone wood floor and brown floor kitchen/dining room combo design in Philadelphia with green walls
Example of a mid-sized arts and crafts medium tone wood floor and brown floor kitchen/dining room combo design in Philadelphia with green walls

 AV Architects + Builders
AV Architects + Builders
Location: Great Falls, VA, USA
Our modern farm style home design was exactly what our clients were looking for. They had the charm and the landscape they wanted, but needed a boost to help accommodate a family of four. Our design saw us tear down their existing garage and transform the space into an entertaining family friendly kitchen. This addition moved the entry of the home to the other side and switched the view of the kitchen on the side of the home with more natural light. As for the ceilings, we went ahead and changed the traditional 7’8” ceilings to a 9’4” ceiling. Our decision to approach this home with smart design resulted in removing the existing stick frame roof and replacing it with engineered trusses to have a higher and wider roof, which allowed for the open plan to be implemented without the use of supporting beams. And once the finished product was complete, our clients had a home that doubled in space and created many more opportunities for entertaining and relaxing in style.
Stacy Zarin Photography



Sponsored
Sunbury, OH

J.Holderby - Renovations
Franklin County's Leading General Contractors - 2X Best of Houzz!
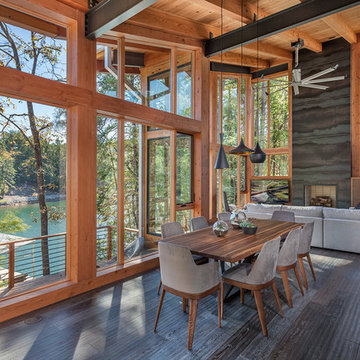
 Amy Emery Interior Design
Rebecca Lehde, Inspiro 8
Example of a mountain style dark wood floor and brown floor great room design in Other
Example of a mountain style dark wood floor and brown floor great room design in Other

 Beasley & Henley Interior Design
The gorgeous "Charleston" home is 6,689 square feet of living with four bedrooms, four full and two half baths, and four-car garage. Interiors were crafted by Troy Beasley of Beasley and Henley Interior Design. Builder- Lutgert

 Built Custom Homes, LLC
Rick Mattson Photography
Eat-in kitchen - coastal eat-in kitchen idea in Orange County with white cabinets
Eat-in kitchen - coastal eat-in kitchen idea in Orange County with white cabinets

 GLDESIGN
Enclosed dining room - large coastal light wood floor and brown floor enclosed dining room idea in Other with white walls and no fireplace

 Distinctive Interiors
We used the window wall to build a china cabinet for much needed storage. We used Dove White by Ben Moore, and Painted the insides in a navy blue to add some depth. We used an oversized glass drop crystal chandelier with brass tones, and repeated the brass with the acrylic/brass pulls in the china cabinets. Wall coverings by Schumacher on upper portion of walls

 nm design house
Example of a large transitional dark wood floor kitchen/dining room combo design in New York with no fireplace and multicolored walls
Sponsored
Sunbury, OH
J.Holderby - Renovations
Franklin County's Leading General Contractors - 2X Best of Houzz!


 Alexander Gorlin Architects

Inspiration for a mid-sized 1950s light wood floor, white floor and vaulted ceiling kitchen/dining room combo remodel in Los Angeles with white walls

 User
UserAlise O'Brien Photography
Inspiration for a coastal l-shaped light wood floor eat-in kitchen remodel in St Louis with shaker cabinets, white cabinets, stainless steel appliances and an island
Inspiration for a coastal l-shaped light wood floor eat-in kitchen remodel in St Louis with shaker cabinets, white cabinets, stainless steel appliances and an island

 Salt Marsh Contracting
Tyler Davidson
Tyler Davidson
Inspiration for a mid-sized transitional light wood floor kitchen/dining room combo remodel in Charleston with white walls and no fireplace
Inspiration for a mid-sized transitional light wood floor kitchen/dining room combo remodel in Charleston with white walls and no fireplace

Sponsored
Columbus, OH
Free consultation for landscape design!

Peabody Landscape Group
Franklin County's Reliable Landscape Design & Contracting

 Sita Montgomery Interiors
Inspiration for a country light wood floor eat-in kitchen remodel in Salt Lake City with open cabinets, white backsplash, stainless steel appliances and an island

 Annie Hall Interiors
Michael Lee
Example of a mid-sized transitional dark wood floor and black floor great room design in Boston with white walls and no fireplace
Example of a mid-sized transitional dark wood floor and black floor great room design in Boston with white walls and no fireplace

 Plum Interiors
Inspiration for a large transitional formal and open concept light wood floor and beige floor living room remodel in Miami with blue walls, a standard fireplace, a tile fireplace and no tv
4