
Search results for "Chop chop measure" in Home Design Ideas
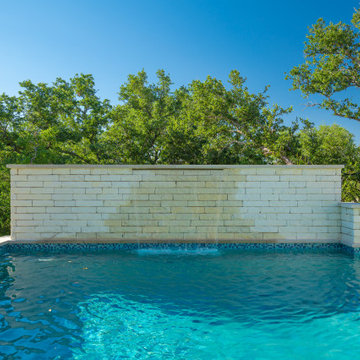
 Keith Zars Pools
Raised chopped stone wall with a 5' sheer descent water feature.
Pool - backyard custom-shaped pool idea in Other
Pool - backyard custom-shaped pool idea in Other
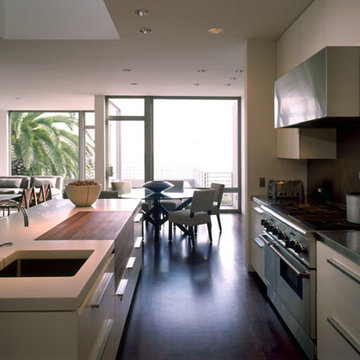
 Creative Spaces, Inc.
Modern Kitchen with many amenities including water filters, bar sink, 2 sets of dishwashers, full size and under counter refrigerators. Custom Corian island top with inset Walnut chopping block.

 Built To Bloom
Curved flagstone stairs connecting to flagstone patio with flagstone slab bench on chopped stone columns. Landcape in boulder and chopped stone retaining walls. Staircase made of boulder slab pieces framed by moss rock raised beds. LED Landscape Lighting.
Find the right local pro for your project
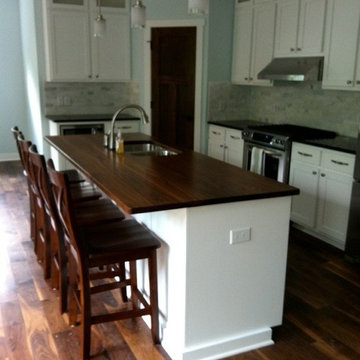
 Craft Art Elegant Surfaces
Black Walnut Plank Style countertop by Craft Art featuring undermount sink.
Waterproof wood countertop - Craft Art's standard Waterlox finish fills pores of wood and seals. http://www.craft-art.com
Photo & Design Credits: Luciano Group
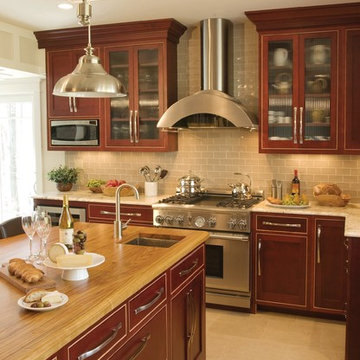 Craft Art Elegant Surfaces
White Oak plank style countertop by Craft Art featuring undermount prep sink.
Waterproof wood countertop - Craft Art's standard Waterlox finish fills pores of wood and seals. http://www.craft-art.com/ for more info.
Design by Crown Point Cabinetry.
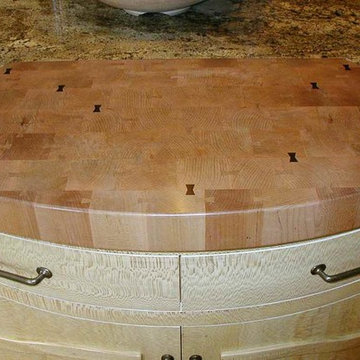
 Jaeger & Ernst Custom Cabinetmakers
These are chopping blocks made in the manner of yesteryear. End grain blocks connected by dovetail keys insure the integrity of cut and chop. Fit into the granite top the butcher block rises a mere 1/4" from the granite's surface. It's details like these we bring to our clients with thought, craftsmanship and design for their kitchens. Project # 6426.1 Photographer: Beaurline Meyers
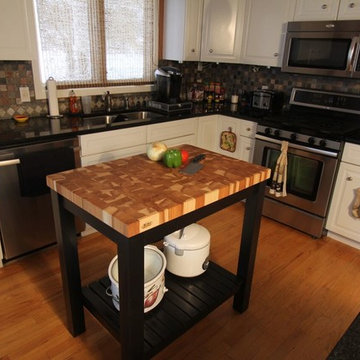
 McClure Tables
Chopping, cutting, slicing, and dicing...the possibilities are endless with a Maple End Grain Butcher Block Counter + Black Kitchen Island Cart
Example of a kitchen design in Detroit
Example of a kitchen design in Detroit

Sponsored
Delaware, OH

Buckeye Basements, Inc.
Central Ohio's Basement Finishing ExpertsBest Of Houzz '13-'21
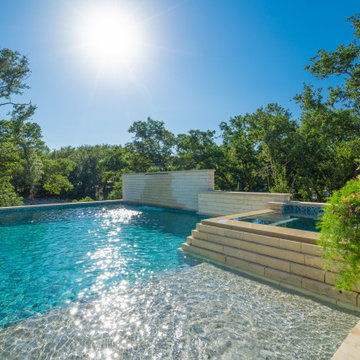 Keith Zars Pools
A beautiful contemporary pool featured in the 2020 Parade of Homes in Cantera Hills, San Antonio, Tx. Featuring a stunning 3' sheer descent water feature, a spa with a chopped stone spillway for added drama, an ample sun shelf, and lush planter beds.
This project was designed for privacy. The slope of the back yard is 9' out of grade. It was important to have the pool at the same level as the outdoor patio area. The raised wall provides privacy from other home owners.

 Southern Pro-Vision Landscape Construction
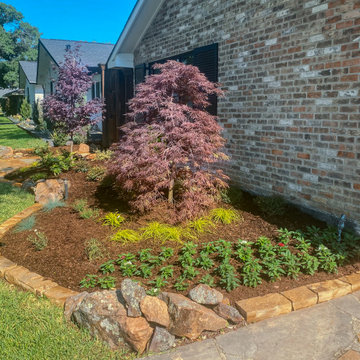
We transformed the front entry by introducing a custom flagstone patio that provides a welcoming spot for morning coffee. The new landscape features a sophisticated mix of textures, anchored by a specimen Laceleaf Japanese Maple and structural Yucca accents.
To define the space, we used a combination of Oklahoma chop stone and weathered moss boulders for the garden borders, creating organic lines that guide the eye toward the entrance. A fresh application of dark mulch provides high contrast for the new plantings, while the drought-tolerant selections ensure the garden remains vibrant through the Texas heat. This project successfully balances hardscape and softscape to maximize the home's curb appeal.
 Craft Art Elegant Surfaces
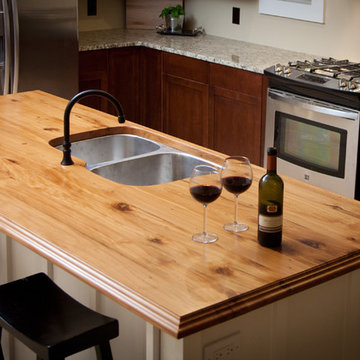
Reclaimed Beech, Plank style, countertop by Craft Art featuring undermount sink.
Waterproof wood countertop - Craft Art's standard Waterlox finish fills pores of wood and seals. http://www.craft-art.com
 Alamo Stone Co.
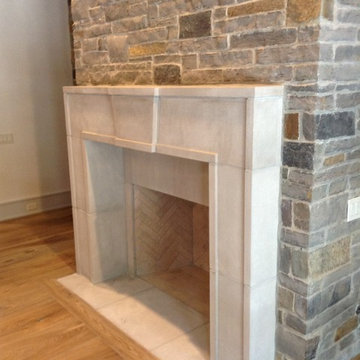
Beautiful custom gray blend chop stone. Custom stone fireplace
Elegant exterior home photo in Houston
Elegant exterior home photo in Houston
 Southern Pro-Vision Landscape Construction
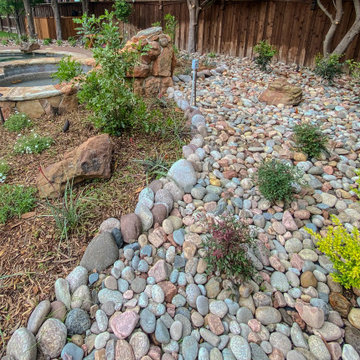
This Luxury Pool-Side Retreat in Allen, TX, seamlessly blends a "Rustic Contemporary" aesthetic with functional, drought-tolerant design. The centerpiece is a naturalistic pool featuring a stacked Oklahoma chop stone waterfall and Oklahoma Moss Boulders, creating a private grotto feel.
The surrounding "Southwestern" landscape prioritizes sustainability through xeriscaping, featuring architectural Century plants (Agave), Vitex (Chaste Trees), and vibrant native Texas perennials like red salvia. As the sun sets, the space is transformed by a professional low-voltage LED lighting system, featuring strategically placed path lights that highlight the textures of the stone and the silhouettes of the native plantings. It is the ultimate Transitional Outdoor Living space designed for the North Texas climate.
 Craft Art Elegant Surfaces
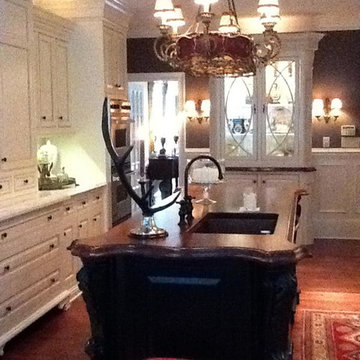
Black Walnut Plank Style countertop by Craft Art featuring undermount sink and custom Dog Ear corners.
Waterproof wood countertop - Craft Art's standard Waterlox finish fills pores of wood and seals. http://www.craft-art.com
 Synergy Design & Construction
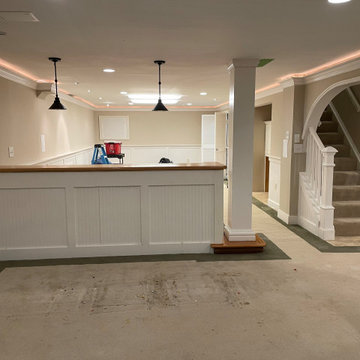
Before: The basement was chopped up with half-wall partitions, elevated floor platforms, and arched wall openings that closed off the space visually. While it had a mix of recessed and hanging light fixtures, the overall ambiance remained moody and dim. Dark hardwood flooring throughout added to the closed-in feeling.
Before: The basement was chopped up with half-wall partitions, elevated floor platforms, and arched wall openings that closed off the space visually. While it had a mix of recessed and hanging light fixtures, the overall ambiance remained moody and dim. Dark hardwood flooring throughout added to the closed-in feeling.
 Craft Art Elegant Surfaces
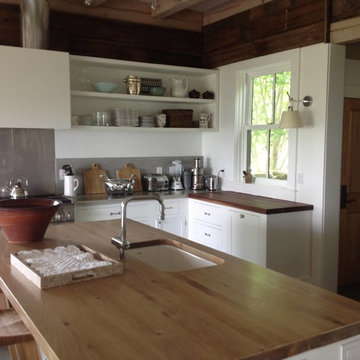
Reclaimed Chestnut Plank Style countertop by Craft Art featuring undermount sink.
Waterproof wood countertop - Craft Art's standard Waterlox finish fills pores of wood and seals. http://www.craft-art.com
 CDP Environmental Construction

This large cabana was designed to provide additional living space to the Southlake homeowners. The tongue in groove ceiling was hand constructed out of western red cedar and accented by large cedar beams. The light colored chopped lueder stone fireplace and stamped concrete floors provide a nice contrast to the dark walnut stain. Red brick matching the home was used to integrate the new construction to the existing architecture .
Sandra Lynch Photography
 Southern Pro-Vision Landscape Construction
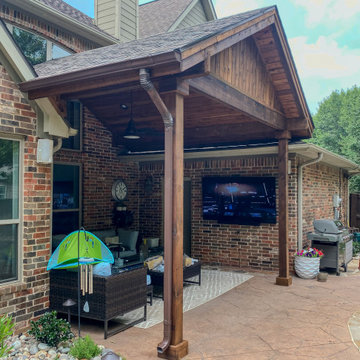
This Luxury Pool-Side Retreat in Allen, TX, seamlessly blends a "Rustic Contemporary" aesthetic with functional, drought-tolerant design. The centerpiece is a naturalistic pool featuring a stacked Oklahoma chop stone waterfall and Oklahoma Moss Boulders, creating a private grotto feel.
The surrounding "Southwestern" landscape prioritizes sustainability through xeriscaping, featuring architectural Century plants (Agave), Vitex (Chaste Trees), and vibrant native Texas perennials like red salvia. As the sun sets, the space is transformed by a professional low-voltage LED lighting system, featuring strategically placed path lights that highlight the textures of the stone and the silhouettes of the native plantings. It is the ultimate Transitional Outdoor Living space designed for the North Texas climate.
 Dream House Dream Kitchens
James McCarthy of Retail Photo Graphics
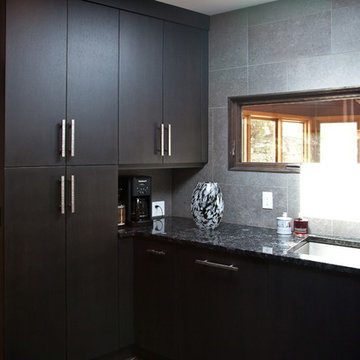
Inspiration for a modern kitchen remodel in Other
Inspiration for a modern kitchen remodel in Other
 Keith Zars Pools
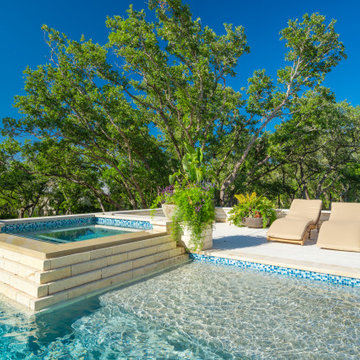
A beautiful contemporary pool featured in the 2020 Parade of Homes in Cantera Hills, San Antonio, Tx. Featuring a stunning 3' sheer descent water feature, a spa with a chopped stone spillway for added drama, an ample sun shelf, and lush planter beds.
This project was designed for privacy. The slope of the back yard is 9' out of grade. It was important to have the pool at the same level as the outdoor patio area. The raised wall provides privacy from other home owners.
27