Search results for "Christopher" in Home Design Ideas
Example of a large classic gray two-story mixed siding exterior home design in Grand Rapids with a shingle roof
Find the right local pro for your project
CHRISTOPHER LEE FOTO
INTERIORS : MADISON MODERN HOME
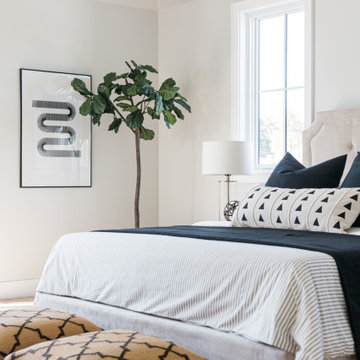
Danish bedroom photo in Los Angeles

Our Fabulous Features Include:
Breathtaking Lake View Home-site
Private guest wing
Open Great Room Design
Movie Theatre/Media Room
Burton's Original All Glass Dining Room
Infinity Pool/Marble Lanai
Designer Master Bath w/ Courtyard Shower
Burton-Smart Energy Package and Automation

Photography: Christopher Jones Photography / Builder: Reward Builders
Example of a cottage family room design in Raleigh

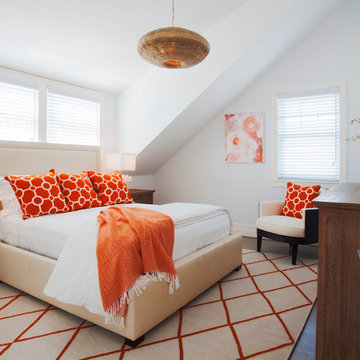
Bedroom - contemporary light wood floor and beige floor bedroom idea in San Francisco with white walls

WWW.CHRISTOPHERLEEFOTO.COM
Example of a beach style bedroom design in Los Angeles

Bathroom - contemporary white tile single-sink, shiplap ceiling, vaulted ceiling and white floor bathroom idea in San Francisco with flat-panel cabinets, medium tone wood cabinets, white walls, an integrated sink, a hinged shower door, white countertops, a niche and a floating vanity

Eye-Land: Named for the expansive white oak savanna views, this beautiful 5,200-square foot family home offers seamless indoor/outdoor living with five bedrooms and three baths, and space for two more bedrooms and a bathroom.
The site posed unique design challenges. The home was ultimately nestled into the hillside, instead of placed on top of the hill, so that it didn’t dominate the dramatic landscape. The openness of the savanna exposes all sides of the house to the public, which required creative use of form and materials. The home’s one-and-a-half story form pays tribute to the site’s farming history. The simplicity of the gable roof puts a modern edge on a traditional form, and the exterior color palette is limited to black tones to strike a stunning contrast to the golden savanna.
The main public spaces have oversized south-facing windows and easy access to an outdoor terrace with views overlooking a protected wetland. The connection to the land is further strengthened by strategically placed windows that allow for views from the kitchen to the driveway and auto court to see visitors approach and children play. There is a formal living room adjacent to the front entry for entertaining and a separate family room that opens to the kitchen for immediate family to gather before and after mealtime.

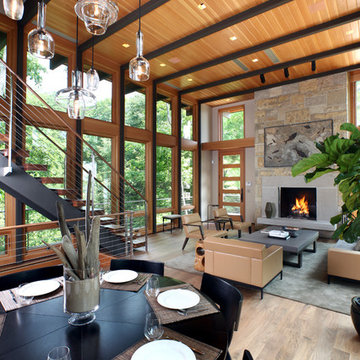
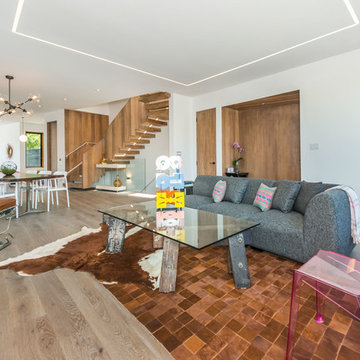
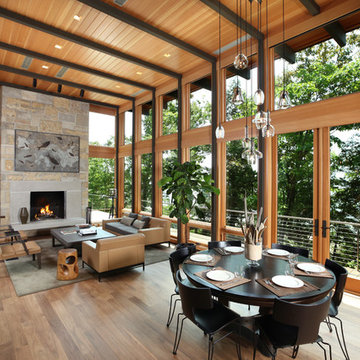
Example of a trendy medium tone wood floor, brown floor and wood ceiling living room design in Minneapolis with white walls and a ribbon fireplace


Coastal blue three-story house exterior idea in Minneapolis with a hip roof and a shingle roof

This cheery laundry room boasts beautifully bright cabinets of a blue green hue. Gray subway tile backsplash adds a traditional touch. Included in this space is a utility sink, built in ironing board and able storage space.

Trendy gray floor, double-sink and shiplap wall bathroom photo in San Francisco with flat-panel cabinets, medium tone wood cabinets, white walls, an undermount sink, white countertops and a floating vanity

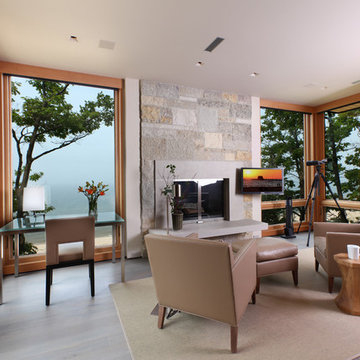
Trendy medium tone wood floor and brown floor living room photo in San Francisco with white walls, a standard fireplace and a stone fireplace
25