Search results for "Christopher" in Home Design Ideas
CHRISTOPHER LEE FOTO
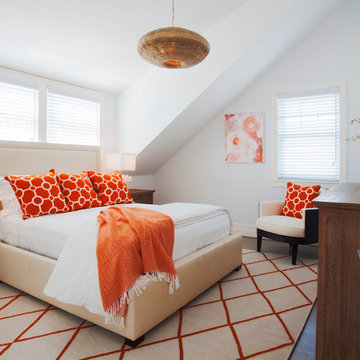
Trendy medium tone wood floor and brown floor bedroom photo in Los Angeles with white walls
Find the right local pro for your project
CHRISTOPHER LEE FOTO
Example of a cottage light wood floor and beige floor bedroom design in Los Angeles with white walls

Example of a trendy galley light wood floor and beige floor eat-in kitchen design in San Francisco with an undermount sink, flat-panel cabinets, black cabinets, white backsplash, stainless steel appliances, an island and white countertops

The interior palette includes white tongue and groove pine ceiling and wall paneling, white oak wide plank floors and a minimalist Norwegian gas fireplace.
Photography: T.H. Wall Photography

Wide Plank Engineered French Oak Flooring
Example of a large classic l-shaped light wood floor eat-in kitchen design in Orange County with a farmhouse sink, beaded inset cabinets, marble countertops, white backsplash, subway tile backsplash, stainless steel appliances and an island

Kitchen - transitional u-shaped dark wood floor and brown floor kitchen idea in Los Angeles with a farmhouse sink, shaker cabinets, white cabinets, stainless steel appliances, no island and white countertops

Photo by Mike Buck
Example of a mountain style laundry room design in Grand Rapids


Nestled in the countryside and designed to accommodate a multi-generational family, this custom compound boasts a nearly 5,000 square foot main residence, an infinity pool with luscious landscaping, a guest and pool house as well as a pole barn. The spacious, yet cozy flow of the main residence fits perfectly with the farmhouse style exterior. The gourmet kitchen with separate bakery kitchen offers built-in banquette seating for casual dining and is open to a cozy dining room for more formal meals enjoyed in front of the wood-burning fireplace. Completing the main level is a library, mudroom and living room with rustic accents throughout. The upper level features a grand master suite, a guest bedroom with dressing room, a laundry room as well as a sizable home office. The lower level has a fireside sitting room that opens to the media and exercise rooms by custom-built sliding barn doors. The quaint guest house has a living room, dining room and full kitchen, plus an upper level with two bedrooms and a full bath, as well as a wrap-around porch overlooking the infinity edge pool and picturesque landscaping of the estate.
23