
Search results for "Christopher" in Home Design Ideas
 HOME&DESIGN Portfolio of 100 Top Designers
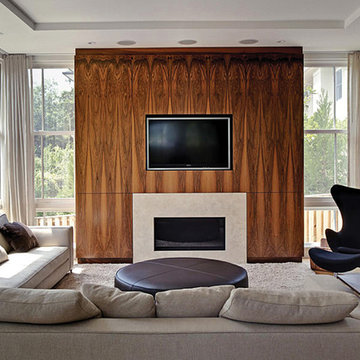
Hamilton Snowber Architects -- Cynthia N. Hamilton, AIA | Christopher R. Snowber, AIA -- In an addition to a traditional Cleveland Park home, a modern family room provides a link between old and new. -- ARCHITECTURE: Hamilton Snowber Architects -- PHOTOGRAPHY: David Reeve Photography -- See more at http://www.handd.com/hamiltonsnowber

Find the right local pro for your project
 Scott Christopher Homes

Inspiration for a contemporary u-shaped open staircase remodel in Grand Rapids with white walls
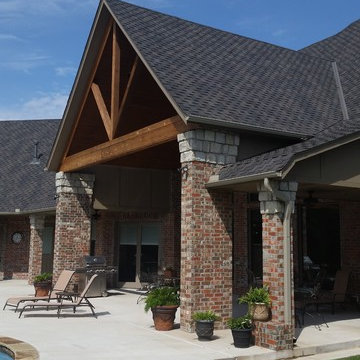
 Christopher Lee & Company Fine Homes
Christopher Lee & Company Fine Homes
Elegant patio photo in Oklahoma City
Elegant patio photo in Oklahoma City
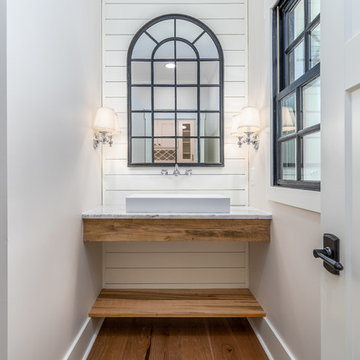
 Christopher Jones Photography
Photography: Christopher Jones Photography / Builder: Riley & Walker Homes
Country bathroom photo in Raleigh
Country bathroom photo in Raleigh
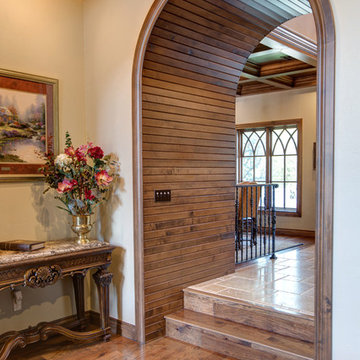 Christopher Lee & Company Fine Homes
Christopher Lee & Company Fine Homes
Example of a classic hallway design in Oklahoma City
Example of a classic hallway design in Oklahoma City
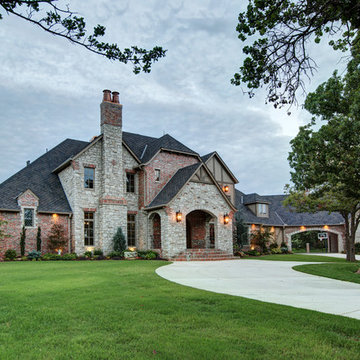 Christopher Lee & Company Fine Homes
Christopher Lee & Company Fine Homes
Traditional exterior home idea in Oklahoma City
Traditional exterior home idea in Oklahoma City
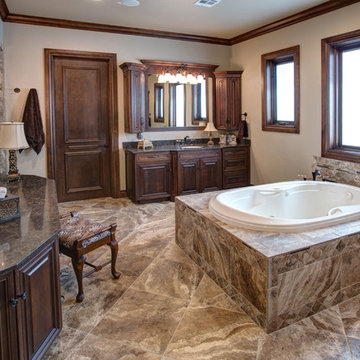 Christopher Lee & Company Fine Homes
Christopher Lee & Company Fine Homes
Example of a classic bathroom design in Oklahoma City
Example of a classic bathroom design in Oklahoma City

 Fox Force Five Construction
Photo by Peter Dressel
Interior design by Christopher Knight Interiors
christopherknightinteriors.com
Alcove shower - transitional white tile and subway tile mosaic tile floor alcove shower idea in New York with a console sink, a two-piece toilet and white walls
Alcove shower - transitional white tile and subway tile mosaic tile floor alcove shower idea in New York with a console sink, a two-piece toilet and white walls

 Ky-Kan Coatings
Concrete can be made to look like any substance. Tile, stone, wood, brick, etc. With unlimited color options, Ky-Kan Coatings can transform any room in your home or business using lightweight, beautiful concrete.
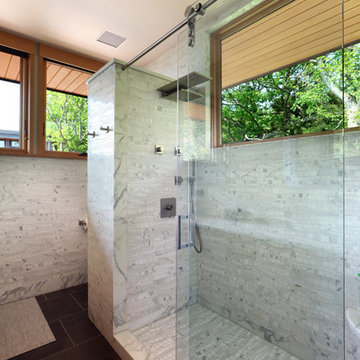

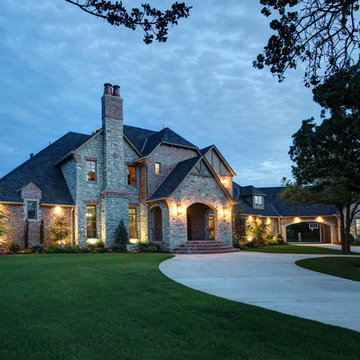 Christopher Lee & Company Fine Homes
Christopher Lee & Company Fine Homes
Example of a classic exterior home design in Oklahoma City
Example of a classic exterior home design in Oklahoma City
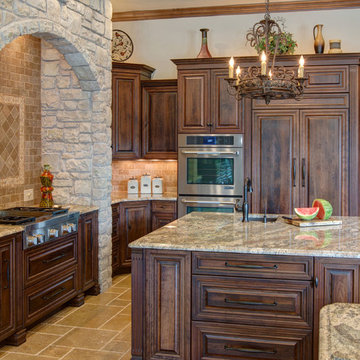 Christopher Lee & Company Fine Homes
Christopher Lee & Company Fine Homes
Inspiration for a timeless kitchen remodel in Oklahoma City
Inspiration for a timeless kitchen remodel in Oklahoma City

 Christopher Maya Associates Inc.
The girl’s bedroom is pretty in pink with this alan campbell wallpaper. Savannah stripe by Christopher Maya covers the headboard, available at Holland and Sherry. A juju hat over the headboard is a classic Christopher Maya touch that adds an elegant touch to any bedroom. In the girl's room, a desk and chair from Chelsea Editions adds a bit of country charm and artwork from Rifle Paper Co. adds a bit of whimsy to the room, accented over a green mid century dresser.
Photographer: Christian Harder
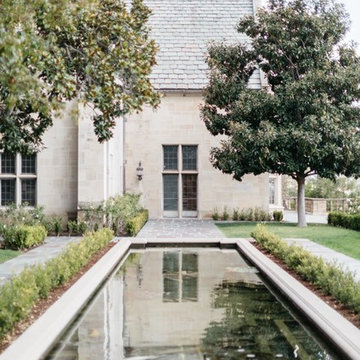
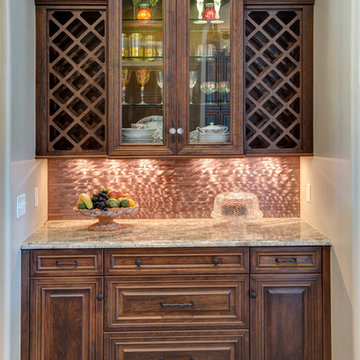 Christopher Lee & Company Fine Homes
Christopher Lee & Company Fine Homes
Home bar - traditional home bar idea in Oklahoma City
Home bar - traditional home bar idea in Oklahoma City
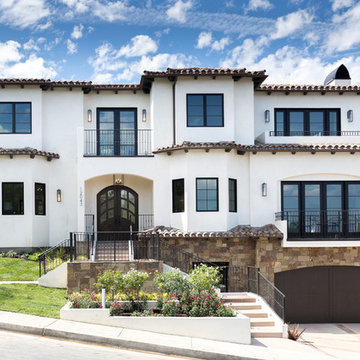

 CHRISTOPHER LEE FOTO
CHRISTOPHERLEEFOTO.COM
Inspiration for a coastal living room remodel in Los Angeles
Inspiration for a coastal living room remodel in Los Angeles
21