Search results for "Christopher" in Home Design Ideas
Kitchen featuring a custom stainless hood on book matched soap stone back splash.
Photography: Greg Premru
Kitchen - large traditional l-shaped medium tone wood floor and brown floor kitchen idea in Boston with a farmhouse sink, shaker cabinets, white cabinets, marble countertops, black backsplash, stone slab backsplash, stainless steel appliances, an island and white countertops

A small guest bath in this Lakewood mid century was updated to be much more user friendly but remain true to the aesthetic of the home. A custom wall-hung walnut vanity with linear asymmetrical holly inlays sits beneath a custom blue concrete sinktop. The entire vanity wall and shower is tiled in a unique textured Porcelanosa tile in white.
Tim Gormley, TG Image
Find the right local pro for your project
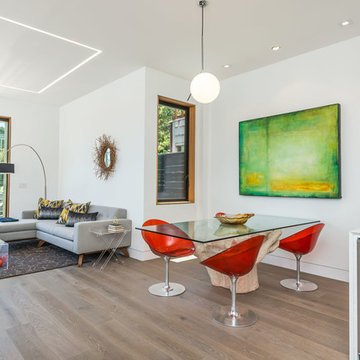
Architect: Christopher Hall Architect, Inc.
Photgraphy: Warren Patterson
Inspiration for a craftsman kitchen remodel in Boston

CHRISTOPHER LEE FOTO
Inspiration for a farmhouse dining room remodel in Los Angeles

Creating spaces that make connections between the indoors and out, while making the most of the panoramic lake views and lush landscape that surround were two key goals of this seasonal home’s design. Central entrance into the residence brings you to an open dining and lounge space, with natural light flooding in through rooftop skylights. Soaring ceilings and subdued color palettes give the adjacent kitchen and living room an airy and expansive feeling, while the large, sliding glass doors and picture windows bring the warmth of the outdoors in. The family room, located in one of the two zinc-clad connector spaces, offers a more intimate lounge area and leads into the master suite wing, complete with vaulted ceilings and sleek lines. Three additional guest suites can be found in the opposite wing of the home, providing ideally separate living spaces for a multi-generational family.
Photographer: Steve Hall © Hedrich Blessing
Architect: Booth Hansen

Photo: Margot Hartford © 2018 Houzz
Inspiration for an eclectic galley black floor kitchen remodel in Other with a farmhouse sink, colored appliances and an island

The homeowners loved the character of their 100-year-old home near Lake Harriet, but the original layout no longer supported their busy family’s modern lifestyle. When they contacted the architect, they had a simple request: remodel our master closet. This evolved into a complete home renovation that took three-years of meticulous planning and tactical construction. The completed home demonstrates the overall goal of the remodel: historic inspiration with modern luxuries.

Photo by Mike Buck
Inspiration for a rustic dining room remodel in Grand Rapids

Kitchen - cottage l-shaped light wood floor and beige floor kitchen idea in Los Angeles with flat-panel cabinets, medium tone wood cabinets, an island and black countertops

Michael Crya at Photographics
Mid-sized beach style open concept medium tone wood floor and brown floor living room photo in Charleston with white walls, a ribbon fireplace and a wall-mounted tv

CHRISTOPHER LEE FOTO
Example of a cottage light wood floor and beige floor bedroom design in Los Angeles with white walls

CHRISTOPHER LEE FOTO
Living room - contemporary living room idea in Orange County

CHRISTOPHER LEE FOTO
This is an example of a tropical hillside landscaping in Los Angeles.

Mixing traditional elements like natural wood with more industrial pieces like metal open shelving is quintessential transitional styling, and it works because custom cabinetry allows for the flexibility to match any aesthetic.

CHRISTOPHER LEE FOTO
Bedroom - contemporary medium tone wood floor and brown floor bedroom idea in Los Angeles with white walls

CHRISTOPHER LEE FOTO
Inspiration for a contemporary medium tone wood floor and brown floor living room remodel in Los Angeles with white walls and a standard fireplace
22