
Search results for "Christopher" in Home Design Ideas
 Christopher Scott Cabinetry and Design Inc.
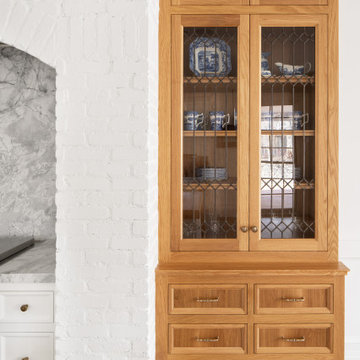
Framing either side of the range, these custom built-ins compliment the bright crisp white of the space.
Inspiration for a timeless light wood floor kitchen remodel in Salt Lake City with medium tone wood cabinets, paneled appliances and white countertops
Inspiration for a timeless light wood floor kitchen remodel in Salt Lake City with medium tone wood cabinets, paneled appliances and white countertops
 Christopher Scott Cabinetry and Design Inc.

This pantry showcases the stunning benefits of custom cabinetry- the pull-out cabinets next to the fridge, the appliance garage on the counter top and open shelving display treasures.
 Christopher Scott Cabinetry and Design Inc.
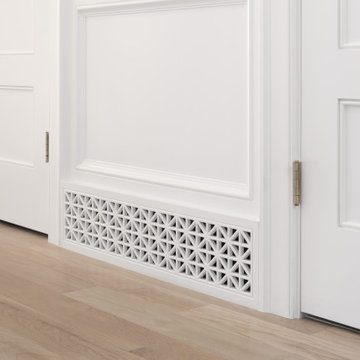
Rather than being an eyesore, with custom vent covers, this vent becomes a piece of architecture and art, perfect for luxury homes.
Example of a light wood floor hallway design in Salt Lake City with white walls
Example of a light wood floor hallway design in Salt Lake City with white walls
Find the right local pro for your project
 Christopher Painting LLC
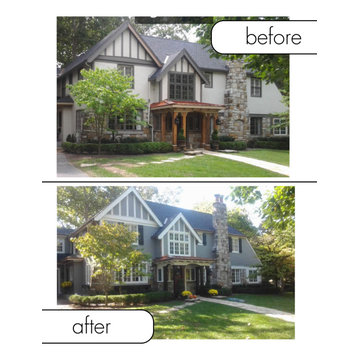
Check out this stunning transformation! A fresh paint job took this home from tired and faded to bright and beautiful. At Christopher Painting LLC, we specialize in high-quality exterior painting that enhances curb appeal and protects your home from weather damage. Thinking about an exterior refresh? Let’s give your home a brand-new look! Now booking for the season, schedule your free consultation today! https://christopherpaintingkc.com/
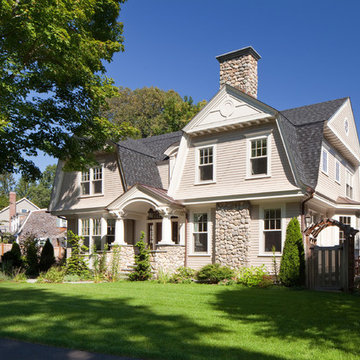
 Christopher Hall Architect, Inc.
Anthony Crisafulli
Inspiration for a craftsman exterior home remodel in Boston
Inspiration for a craftsman exterior home remodel in Boston
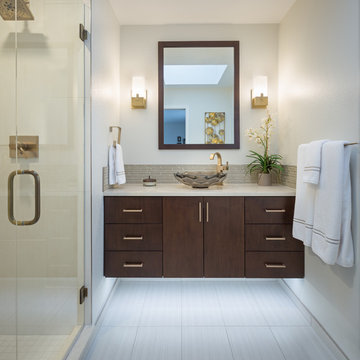
 Christopher's Kitchen & Bath
Tim Gormley, TG Image
Mid-sized minimalist master multicolored tile and ceramic tile ceramic tile alcove shower photo in Denver with flat-panel cabinets, medium tone wood cabinets, a two-piece toilet, white walls, a vessel sink and quartz countertops
Mid-sized minimalist master multicolored tile and ceramic tile ceramic tile alcove shower photo in Denver with flat-panel cabinets, medium tone wood cabinets, a two-piece toilet, white walls, a vessel sink and quartz countertops
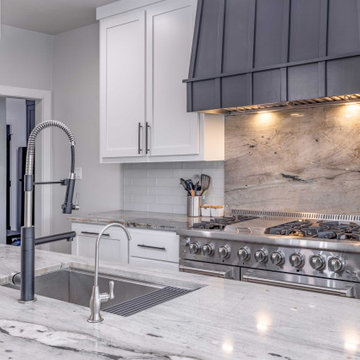
 Christopher's Custom Homes
Kitchen detail with a veined marble island, dual faucets, large gas range, and full-height stone backsplash beneath a bold black metal vent hood.
Inspiration for a modern kitchen remodel in Austin with an island
Inspiration for a modern kitchen remodel in Austin with an island
 Christopher Scott Cabinetry and Design Inc.
Hague Blue is a playful and simple addition to this bathroom that adds depth and visual interest to the space.
Inspiration for a timeless bathroom remodel in Salt Lake City with blue cabinets
Inspiration for a timeless bathroom remodel in Salt Lake City with blue cabinets
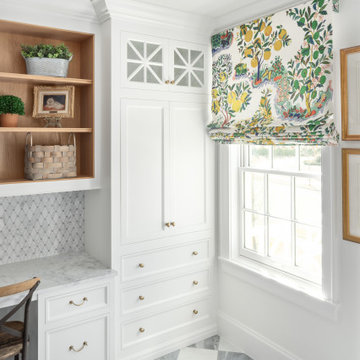 Christopher Scott Cabinetry and Design Inc.
A ceiling vent cover is the perfect solution to add that extra level of customization to your space.
Dedicated laundry room photo in Salt Lake City with white cabinets, white walls and gray countertops
Dedicated laundry room photo in Salt Lake City with white cabinets, white walls and gray countertops
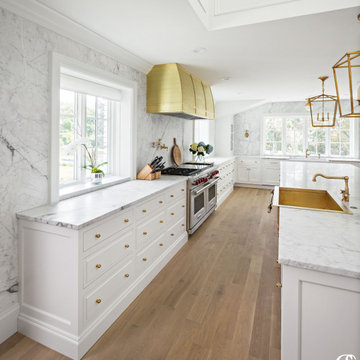 Christopher Scott Cabinetry and Design Inc.
Simply White blends the gold tones with the stainless steel appliances and marble countertops.
Example of a huge classic u-shaped open concept kitchen design in Salt Lake City with a farmhouse sink, white cabinets, stainless steel appliances and an island
Example of a huge classic u-shaped open concept kitchen design in Salt Lake City with a farmhouse sink, white cabinets, stainless steel appliances and an island

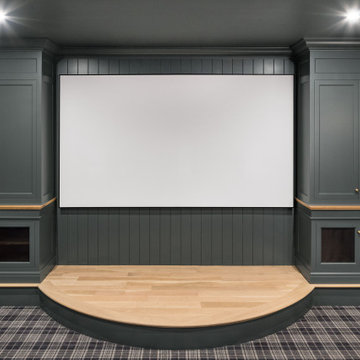 Christopher Scott Cabinetry and Design Inc.
Moody built-ins frame this screen for the home theater your friends will envy.
Transitional enclosed carpeted home theater photo in Salt Lake City with a projector screen
Transitional enclosed carpeted home theater photo in Salt Lake City with a projector screen
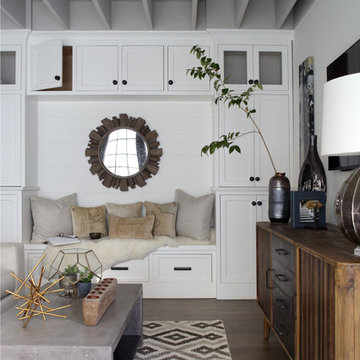
 FireRock Building Materials
The 2016 Christopher Showhouse was designed by renowned national firm, Christopher Architecture and Interiors. Proceeds from the open house tours benefited Open Hands Overflowing Hearts, a local charity helping fund pediatric cancer research.
The project showcased the designs of Christopher Architecture and Interiors and highlighted local, regional and national vendors, suppliers and contractors. FireRock was honored to have three products selected for the home: an indoor masonry fireplace, an outdoor masonry fireplace and all solid hardwood flooring.
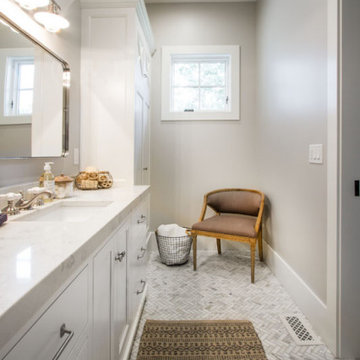 Christopher Scott Cabinetry and Design Inc.
Adding a tall storage cabinet at the end of this custom bathroom vanity not only adds storage space, but it draws the eye up, making the space feel larger than it is.
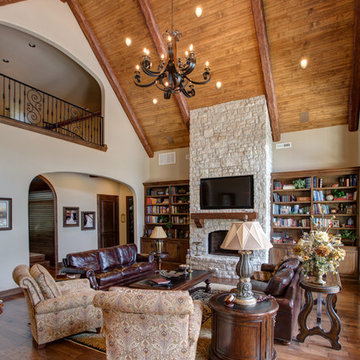
 Christopher Lee & Company Fine Homes
Christopher Lee & Company Fine Homes
Living room - traditional living room idea in Oklahoma City
Living room - traditional living room idea in Oklahoma City
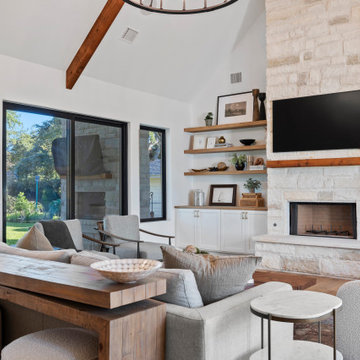 Christopher's Custom Homes
Vaulted ceilings with exposed wood beams add depth and character, while large windows bring in ample natural light, creating a bright and airy ambiance. Built-in shelving offers both storage and decorative display opportunities, complementing the room’s clean lines and organic modern aesthetic. This thoughtfully designed space reflects the luxurious yet inviting charm of a Lake LBJ custom home.
 Christopher Scott Cabinetry and Design Inc.
Paneled appliances are a great option to keep your kitchen feeling cohesive. This kitchen island has two dishwashers, making paneling the best choice to avoid the visual clutter of multiple dishwashers.
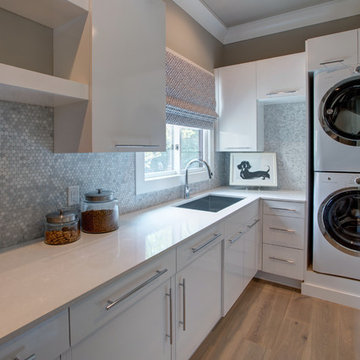 Christopher Lee & Company Fine Homes
Christopher Lee & Company Fine Homes
Example of a minimalist home design design in Oklahoma City
Example of a minimalist home design design in Oklahoma City

74