
Search results for "Christopher" in Home Design Ideas
 Christopher Lee & Company Fine Homes

Christopher Lee & Company Fine Homes
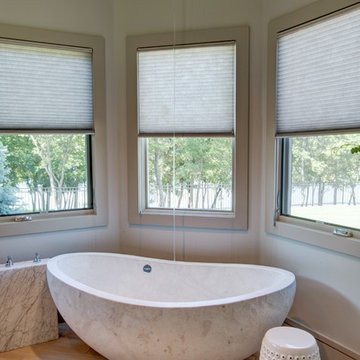
Minimalist bathroom photo in Oklahoma City
Minimalist bathroom photo in Oklahoma City
 Christopher Lee & Company Fine Homes
Christopher Lee & Company Fine Homes
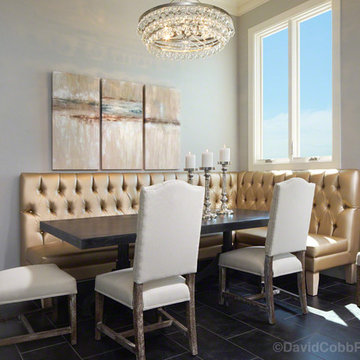
Transitional dining room photo in Oklahoma City
Transitional dining room photo in Oklahoma City
 Christopher Scott Cabinetry and Design Inc.

This custom entertainment center provides storage, cord management and display space for the home.
Elegant enclosed carpeted and beige floor family room photo in Salt Lake City with a media wall
Elegant enclosed carpeted and beige floor family room photo in Salt Lake City with a media wall
Find the right local pro for your project
 Christopher Scott Cabinetry and Design Inc.
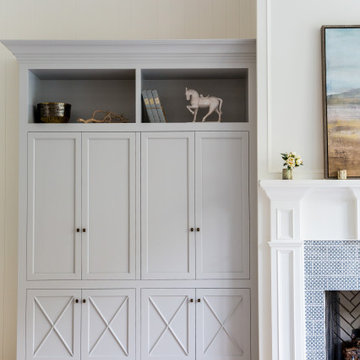
WIth closed doors, this TV entertainment center conceals the large TV, a convenient option for a living room.
Inspiration for a timeless living room remodel in Salt Lake City
Inspiration for a timeless living room remodel in Salt Lake City
 Christopher Scott Cabinetry and Design Inc.
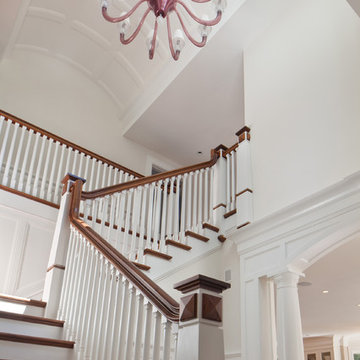
Ambiance matters in your dining room, and by adding integrated lighting to the cabinetry, you can experience cozy lighting that highlights your family's treasures.

 Christopher Lee & Company Fine Homes
Christopher Lee & Company Fine Homes
Example of a minimalist home design design in Oklahoma City
Example of a minimalist home design design in Oklahoma City
 Christopher Zoltan Designs
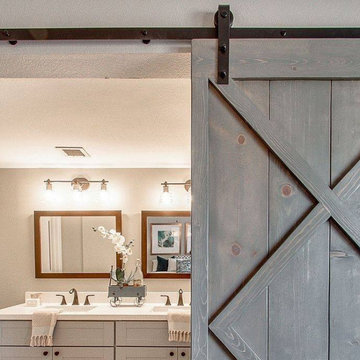
Custom sliding barn doors are a signature project at Zoltan Design Co. The distinctive, upscale look is a stylish solution for cramped spaces while doubling as a beautiful piece of wall art. When a client considers space-saving options but also has a desire to create a chic atmosphere, custom sliding barn doors are a ZDC interior design staple for three reasons:
1. ELEGANCE AND TIMELESSNESS
Nothing serves as a better focal point than a sliding barn door. Mixing the right door with the right colors throughout the space makes décor express itself in all the right places. Zoltan Design’s custom craftsmanship will give a barn door the character it needs to stand out, which explains why it’s one of the most popular accent pieces in interior design.
2. FUNCTIONALITY THAT IS OUTSIDE OF THE ORDINARY
This style choice is an elegant way to save space due to its sliding function. For instance, this feature is creatively used to conceal laundry rooms or to hide electronics during entertaining. A custom sliding barn door is used in a multitude of ways to keep your home functional while embracing glamor and comfort.
3. WE HAVE A PASSION FOR AUTHENTICITY
Zoltan Design’s custom sliding barn doors are authentic and American-made. One of our greatest passions is working with wood, which is why we created BARN, our line of custom furniture and barn doors. It is a privilege to carefully select recycled beams, barnwood and building materials from all over the country to craft beautiful pieces for our clients.
ZOLTAN DESIGN’S CUSTOM SLIDING BARN DOORS
Christopher Ritchie, Creative Director, is one of the area’s most sought-after talents, working with clients from concept to completion. As one of our most in-demand projects, each barn door is unique, refined, and exquisitely curated for your space. Our custom sliding barn doors adorn clients’ walls as pieces of art to elevate elegance in their home. From the historic wood, to the details of the carefully crafted nail heads, Zoltan crafts a piece that reflects refined tastes.
As part of ZDC’s trademark style, the barn doors are American-made and homegrown. These storied pieces celebrate old world vintage with wood that originates from 19th-century barns across the country. Once the high-quality wood is salvaged, it is reclaimed into the lavish design that suspends in a home.
THE PROCESS
Once the space is evaluated, clients receive detailed drawings, and CAD (computer-aided design) drawings, which reveals realistic 3-D layouts of a barn door before the installation process begins. Although each project is highly individualized, a custom sliding barn door will enter its final phase in six to eight weeks
As part of this delicate process, Zoltan Design Co.’s team works with our clients throughout design and manufacturing, all the way to installation. With the ability to choose from a variety of hardware and brackets, as well as the option to incorporate glass, we create a personalized piece to enhance your essence. If you’re interested in learning more about custom sliding barn doors or if you would like to request a consultation, please contact us today.
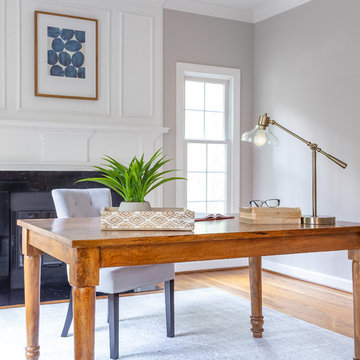
 Christopher Jones Photography
Photo: Christopher Jones Photography / Design: Linden Creek Home Staging
Home office - traditional home office idea
Home office - traditional home office idea
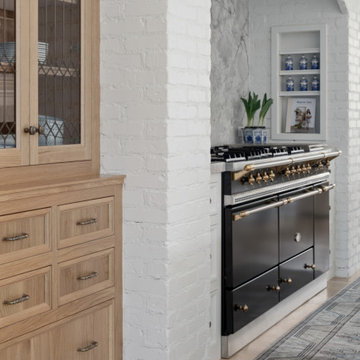 Christopher Scott Cabinetry and Design Inc.
Oven ranges are a natural focal point in any kitchen, and this beautiful range with built-in storage is a beautiful example.
Transitional u-shaped light wood floor kitchen photo in Salt Lake City
Transitional u-shaped light wood floor kitchen photo in Salt Lake City

 Christopher Scott Cabinetry and Design Inc.
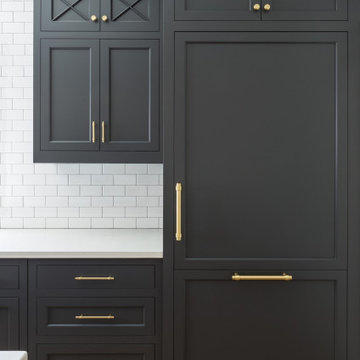
Gold accents pop in this black kitchen, complete with paneled appliances.
Inspiration for a timeless medium tone wood floor kitchen remodel in Salt Lake City with shaker cabinets, black cabinets, subway tile backsplash, paneled appliances and white countertops
Inspiration for a timeless medium tone wood floor kitchen remodel in Salt Lake City with shaker cabinets, black cabinets, subway tile backsplash, paneled appliances and white countertops

 Christopher Scott Cabinetry and Design Inc.

Glass inset cabinetry provides storage and display space that effortlessly elevates your kitchen.
Large transitional u-shaped dark wood floor and shiplap ceiling open concept kitchen photo in Salt Lake City with a drop-in sink, shaker cabinets, white cabinets, white backsplash, subway tile backsplash, paneled appliances, an island and white countertops
Large transitional u-shaped dark wood floor and shiplap ceiling open concept kitchen photo in Salt Lake City with a drop-in sink, shaker cabinets, white cabinets, white backsplash, subway tile backsplash, paneled appliances, an island and white countertops

 Christopher Scott Cabinetry and Design Inc.
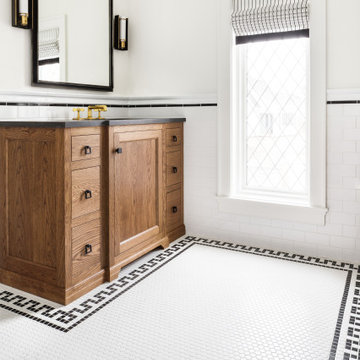
With black and white tile in this bathroom, you need the warmth of the vanity to make the space feel welcoming.
Transitional porcelain tile bathroom photo in Salt Lake City with medium tone wood cabinets, a drop-in sink and a freestanding vanity
Transitional porcelain tile bathroom photo in Salt Lake City with medium tone wood cabinets, a drop-in sink and a freestanding vanity
 Christopher Scott Cabinetry and Design Inc.
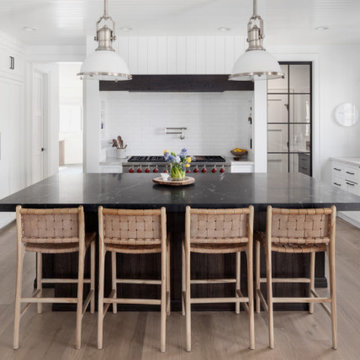
Warm details like the wood barstools, plants and flowers warm up this inviting, beautiful kitchen.
Inspiration for a transitional light wood floor kitchen remodel in Salt Lake City with white cabinets, soapstone countertops, white backsplash, an island and black countertops
Inspiration for a transitional light wood floor kitchen remodel in Salt Lake City with white cabinets, soapstone countertops, white backsplash, an island and black countertops
 Christopher Scott Cabinetry and Design Inc.

A deep island provides more than just counter space, but plenty of storage space as well. By adding storage doors on both sides of the island the cabinets aren't so deep you have to crawl inside to access the back.
 Christopher Scott Cabinetry and Design Inc.
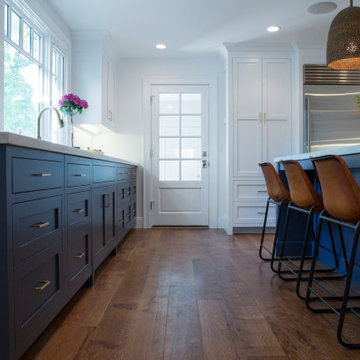
A charming addition to this inviting kitchen, Hale Navy brings a soothing vibe to the space.
Elegant kitchen photo in Salt Lake City with blue cabinets and white countertops
Elegant kitchen photo in Salt Lake City with blue cabinets and white countertops
71