
Search results for "Christopher" in Home Design Ideas
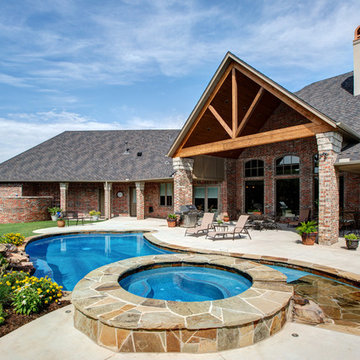
 Christopher Lee & Company Fine Homes
Christopher Lee & Company Fine Homes
Photo of a traditional landscaping in Oklahoma City.
Photo of a traditional landscaping in Oklahoma City.
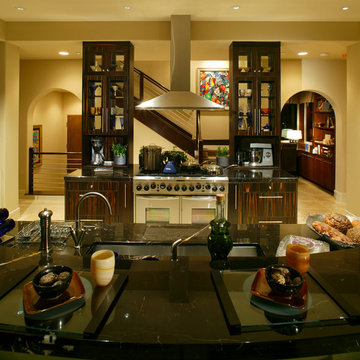

 Christopher's Custom Homes
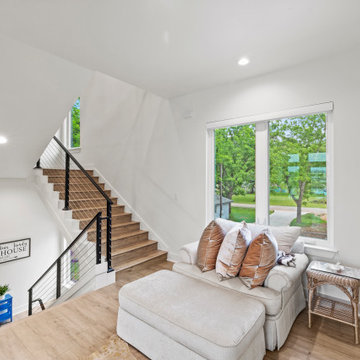
Modern staircase across from elevator with cable railing, wide-plank floors, and cozy nook with natural light from large windows.
Living room - contemporary living room idea in Austin
Living room - contemporary living room idea in Austin
Find the right local pro for your project

 Christopher Scott Cabinetry and Design Inc.
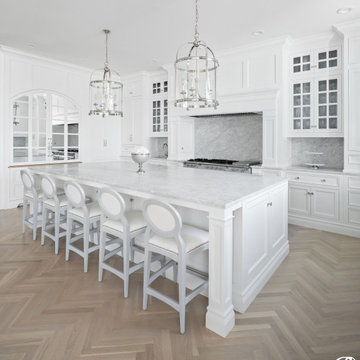
Adding seating to both ends of the kitchen island gives more seating without sacrificing storage. This expansive kitchen is the perfect gathering place for morning coffee, homework after school, or evening parties.
 Christopher Scott Cabinetry and Design Inc.
This white kitchen balances with the warmer wood tones in the flooring.
Elegant u-shaped light wood floor kitchen photo in Salt Lake City with a drop-in sink, shaker cabinets, white cabinets, gray backsplash, paneled appliances, an island and gray countertops
Elegant u-shaped light wood floor kitchen photo in Salt Lake City with a drop-in sink, shaker cabinets, white cabinets, gray backsplash, paneled appliances, an island and gray countertops
 Christopher Scott Cabinetry and Design Inc.

Library ladders are such a beautiful addition to any space, especially with integrated lighting, soft colors and warm wood tones.
Inspiration for a timeless light wood floor and wood ceiling home office library remodel in Salt Lake City with green walls
Inspiration for a timeless light wood floor and wood ceiling home office library remodel in Salt Lake City with green walls

 Christopher Scott Cabinetry and Design Inc.
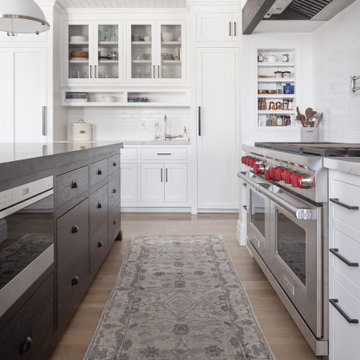
The dark wood of this kitchen is a beautiful compliment to the bright white of the other cabinets.
Kitchen - contemporary u-shaped kitchen idea in Salt Lake City with flat-panel cabinets, black cabinets, white backsplash and paneled appliances
Kitchen - contemporary u-shaped kitchen idea in Salt Lake City with flat-panel cabinets, black cabinets, white backsplash and paneled appliances
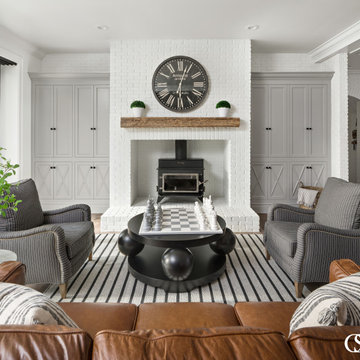 Christopher Scott Cabinetry and Design Inc.
Adding built-ins in this cozy living room balances all the white in the space and offers more storage options for games, blankets, and more!
Example of a classic formal and open concept light wood floor living room design in Salt Lake City with white walls, a standard fireplace and a brick fireplace
Example of a classic formal and open concept light wood floor living room design in Salt Lake City with white walls, a standard fireplace and a brick fireplace
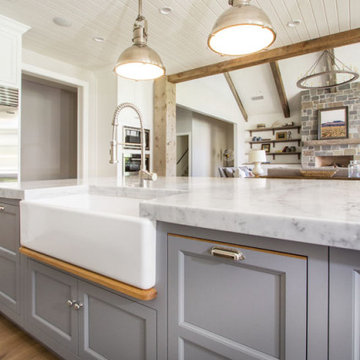
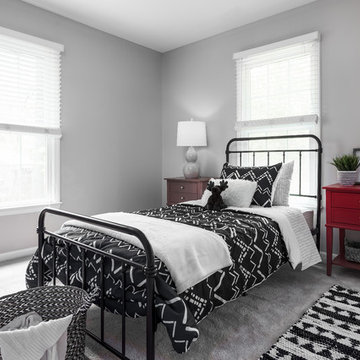
 Christopher Jones Photography
Photo: Christopher Jones Photography / Design: Linden Creek Home Staging
Elegant bedroom photo
Elegant bedroom photo
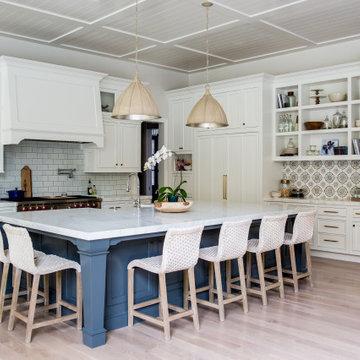 Christopher Scott Cabinetry and Design Inc.
With a full view of this kitchen, you can see how White Dove compliments the blue island, colorful backsplash, and warm tones in the gold accents.
Example of a classic kitchen design in Salt Lake City with white cabinets, paneled appliances and an island
Example of a classic kitchen design in Salt Lake City with white cabinets, paneled appliances and an island
 Christopher Scott Cabinetry and Design Inc.
Green with a hint of gray in the Boonbay Gray paint on the cabinets makes this space balanced, beautiful, and classically beautiful.
Home bar - transitional home bar idea in Salt Lake City with green cabinets, gray backsplash and black countertops
Home bar - transitional home bar idea in Salt Lake City with green cabinets, gray backsplash and black countertops
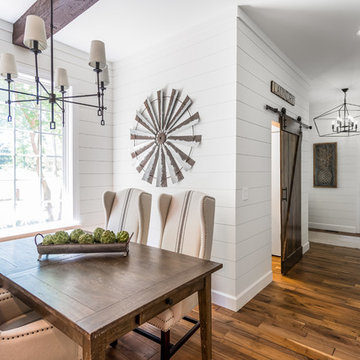 Christopher Jones Photography
Photo: Christopher Jones Photography / Interior Design: Brian H Murray Interior Design
Inspiration for a cottage dining room remodel
Inspiration for a cottage dining room remodel
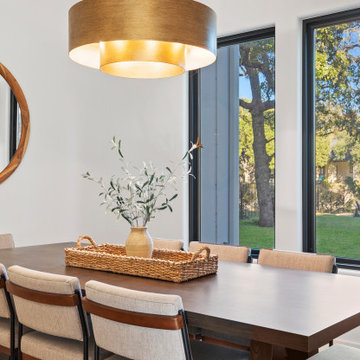 Christopher's Custom Homes
This modern lakeside farmhouse dining area combines elegance and simplicity with a dark wood table surrounded by upholstered chairs for a comfortable dining experience. A statement brass chandelier adds warmth and sophistication to the space, while large windows frame serene outdoor views and flood the room with natural light. A round wooden mirror enhances the farmhouse aesthetic, complementing the clean lines and organic design elements of this Lake LBJ custom home.
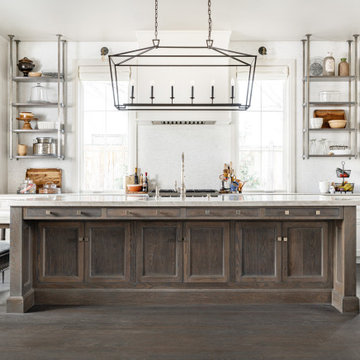 Christopher Scott Cabinetry and Design Inc.
The bright white of Olympic Mountain is a perfect compliment to the cool tones in the wood and hardware in this space.
Example of an urban kitchen design in Salt Lake City with white cabinets and an island
Example of an urban kitchen design in Salt Lake City with white cabinets and an island
 Christopher Scott Cabinetry and Design Inc.
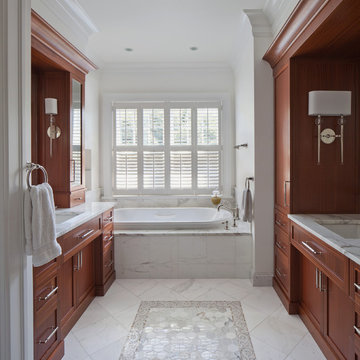
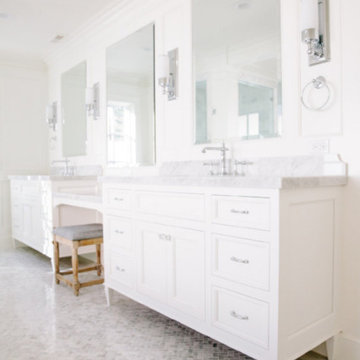
A custom vanity in this master suite allows for features like the makeup table and extra counter space.
Example of a classic porcelain tile, gray floor and double-sink bathroom design in Salt Lake City with shaker cabinets, white walls and a freestanding vanity
Example of a classic porcelain tile, gray floor and double-sink bathroom design in Salt Lake City with shaker cabinets, white walls and a freestanding vanity
 Christopher Scott Cabinetry and Design Inc.
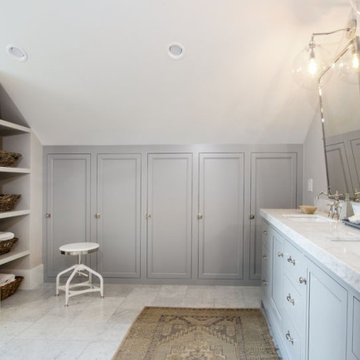
Adding storage to the wall where the ceiling slopes gives this bathroom more storage and less wasted space.
Bathroom - large traditional master gray tile porcelain tile, gray floor and double-sink bathroom idea in Salt Lake City with shaker cabinets, gray cabinets, a drop-in sink, gray countertops and a built-in vanity
Bathroom - large traditional master gray tile porcelain tile, gray floor and double-sink bathroom idea in Salt Lake City with shaker cabinets, gray cabinets, a drop-in sink, gray countertops and a built-in vanity

 Christopher's Custom Homes
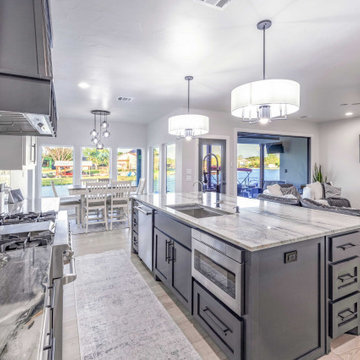
Marble kitchen island and open dining area with panoramic glass showcasing Lake LBJ views, modern fixtures, and a connected indoor-outdoor layout.
Eat-in kitchen - modern eat-in kitchen idea in Austin with an island
Eat-in kitchen - modern eat-in kitchen idea in Austin with an island
70