
Search results for "Christopher" in Home Design Ideas
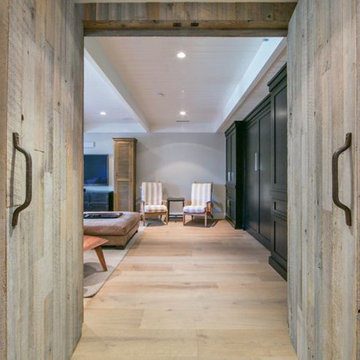

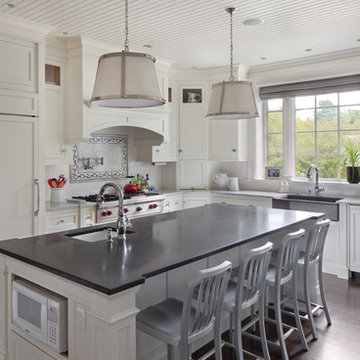
 Christopher Hall Architect, Inc.
Architect: Christopher Hall Architect, Inc.
Photograph: Anthony Crisafulli
Example of a transitional kitchen design in Boston
Example of a transitional kitchen design in Boston
 Christopher Scott Cabinetry and Design Inc.

Nothing begs for a book like a window seat, and adding custom shelving and lighting around the cozy spot only adds to the charm and functionality of the space.
Find the right local pro for your project
 Christopher Jones Photography
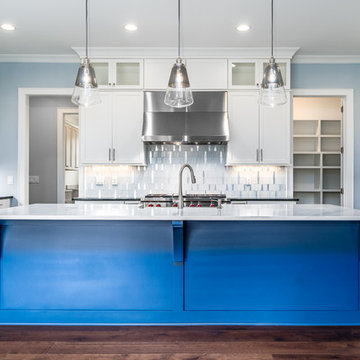
Photo: Christopher Jones Photography / Builder: Reward Builders
Kitchen - transitional kitchen idea in Raleigh
Kitchen - transitional kitchen idea in Raleigh
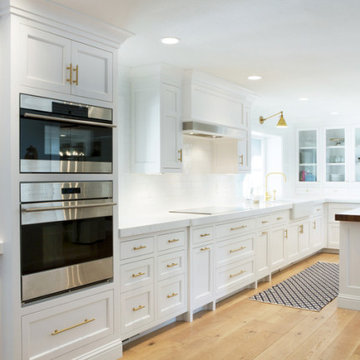 Christopher Scott Cabinetry and Design Inc.
This kitchen showcases the benefits of custom cabinetry, from the oven hood, glass front cabinets, paneled fridge, and built-in oven.
Elegant l-shaped light wood floor kitchen photo in Salt Lake City with white cabinets, white backsplash, paneled appliances and an island
Elegant l-shaped light wood floor kitchen photo in Salt Lake City with white cabinets, white backsplash, paneled appliances and an island
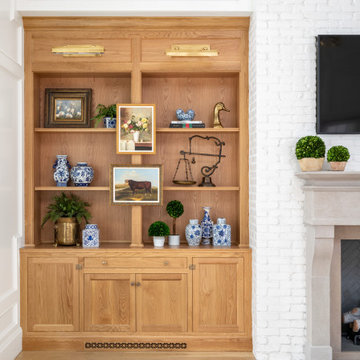 Christopher Scott Cabinetry and Design Inc.
Adding lighting to your built-ins helps bring ambiance, and using custom vent covers allows your vents to integrate into your cabinetry.
Inspiration for an open concept light wood floor living room remodel in Salt Lake City with white walls, a standard fireplace and a brick fireplace
Inspiration for an open concept light wood floor living room remodel in Salt Lake City with white walls, a standard fireplace and a brick fireplace
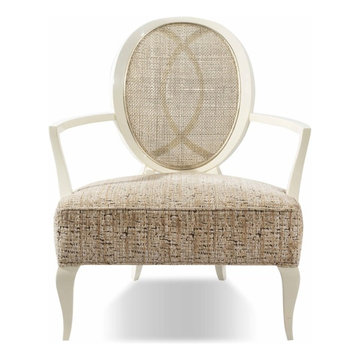
 Resiklo Design
PRODUCT # 16371
PRICE: $1495
DESIGNER Christopher Guy
DIMENSIONS L 29.7" × W 28.0" × H 35.0"
Christopher Guy La Pausa Arm Chair with White finish and Custom Upholstery
Seat hgt: 16"
Arm hgt: 22.7"
 Christopher Scott Cabinetry and Design Inc.
Glass inset cabinetry provides storage and display space that effortlessly elevates your kitchen.
Large transitional u-shaped dark wood floor and shiplap ceiling open concept kitchen photo in Salt Lake City with a drop-in sink, shaker cabinets, white cabinets, white backsplash, subway tile backsplash, paneled appliances, an island and white countertops
Large transitional u-shaped dark wood floor and shiplap ceiling open concept kitchen photo in Salt Lake City with a drop-in sink, shaker cabinets, white cabinets, white backsplash, subway tile backsplash, paneled appliances, an island and white countertops
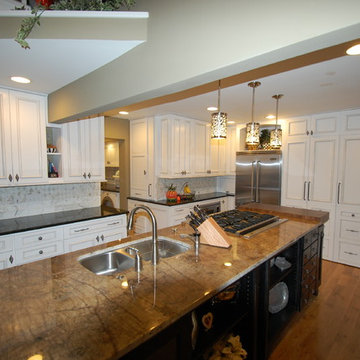

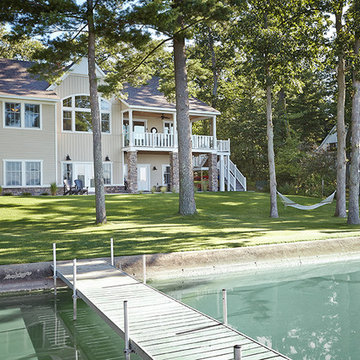

 Christopher Lee & Company Fine Homes
Christopher Lee & Company Fine Homes
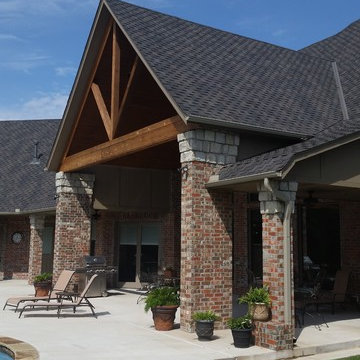
Elegant patio photo in Oklahoma City
Elegant patio photo in Oklahoma City
 Christopher Jones Photography
Photo: Christopher Jones Photography / Builder: Reward Builders
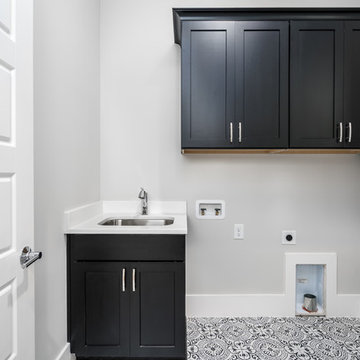
Laundry room - transitional laundry room idea
Laundry room - transitional laundry room idea
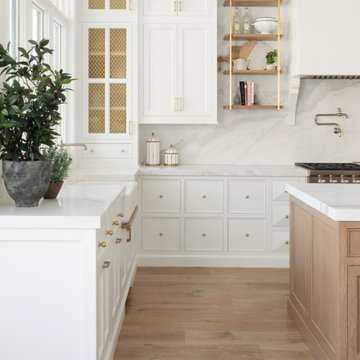 Christopher Scott Cabinetry and Design Inc.
Features that are a telltale sign of a seasoned cabinet maker: drip trays, custom open shelving, and unique cabinet fronts.
Elegant u-shaped light wood floor open concept kitchen photo in Salt Lake City with white cabinets, paneled appliances, two islands and white countertops
Elegant u-shaped light wood floor open concept kitchen photo in Salt Lake City with white cabinets, paneled appliances, two islands and white countertops
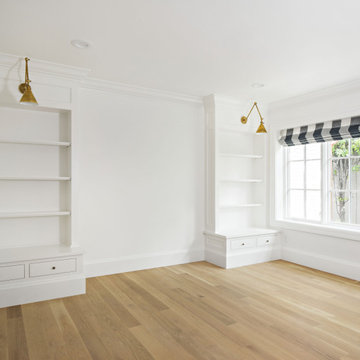 Christopher Scott Cabinetry and Design Inc.
Built-ins like this offer storage, but they also provide a focal point and framing for other features in the room.
Inspiration for a timeless medium tone wood floor home office remodel in Salt Lake City with white walls
Inspiration for a timeless medium tone wood floor home office remodel in Salt Lake City with white walls
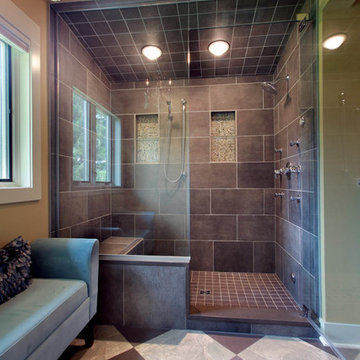
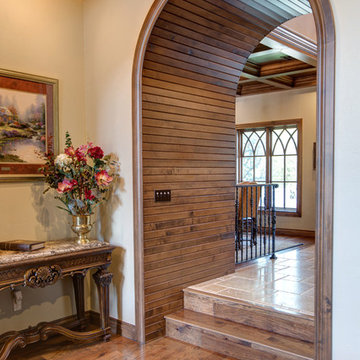 Christopher Lee & Company Fine Homes
Christopher Lee & Company Fine Homes
Example of a classic hallway design in Oklahoma City
Example of a classic hallway design in Oklahoma City
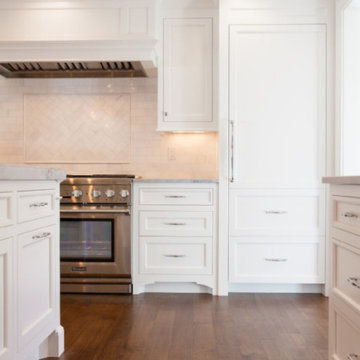 Christopher Scott Cabinetry and Design Inc.
Paneled appliances allow for a seamless look in this white kitchen.
Example of a classic u-shaped kitchen design in Salt Lake City with shaker cabinets, white cabinets, an island and gray countertops
Example of a classic u-shaped kitchen design in Salt Lake City with shaker cabinets, white cabinets, an island and gray countertops
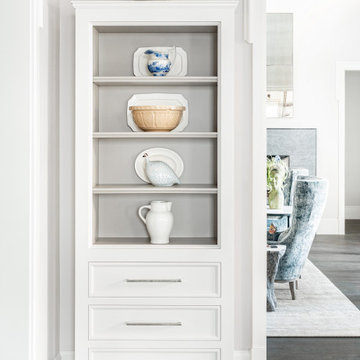 Christopher Scott Cabinetry and Design Inc.
Adding custom, standalone shelving to your dining space offers storage as well as display space in your home.
Mid-sized transitional dark wood floor dining room photo in Salt Lake City with white walls
Mid-sized transitional dark wood floor dining room photo in Salt Lake City with white walls
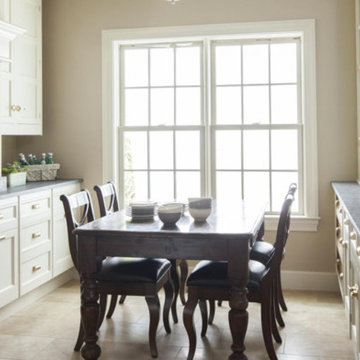
 Christopher Peacock, NJ
Our most “famous” of collections, the Scullery kitchen is rooted in the classics. It is our interpretation of the original “cook’s kitchen” that was typically located “below stairs” in the grand townhomes and country estates of England.
Called the “it kitchen” by the New York Times, our Scullery collection has inspired a generation of homeowners and developers to create their own “white Peacock kitchen” and is today the most coveted of all our ranges. Experience the classic traditional beauty of this collection with proprietary latch and pull hardware that add that special finishing touch to a timeless and classic design.
 Christopher Scott Cabinetry and Design Inc.
Nothing is quite as functional as this butler's pantry, complete with a fridge, double microwaves, and a sink. But the star of the room is the cabinetry. Note the storage areas on either side of the fridge, as well as the ceiling-height open shelving, are all at work to provide beauty and functionality to the space.
72