
Search results for "Christopher" in Home Design Ideas
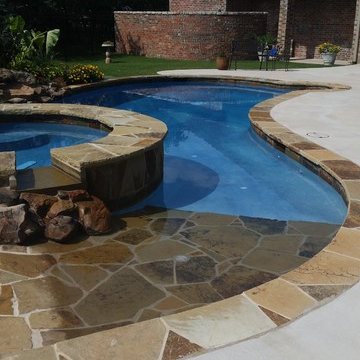
 Christopher Lee & Company Fine Homes
Christopher Lee & Company Fine Homes
Inspiration for a timeless pool remodel in Oklahoma City
Inspiration for a timeless pool remodel in Oklahoma City
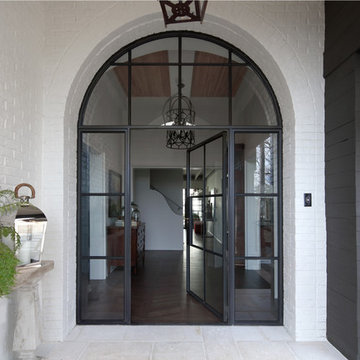
 FireRock Building Materials
The 2016 Christopher Showhouse was designed by renowned national firm, Christopher Architecture and Interiors. Proceeds from the open house tours benefited Open Hands Overflowing Hearts, a local charity helping fund pediatric cancer research.
The project showcased the designs of Christopher Architecture and Interiors and highlighted local, regional and national vendors, suppliers and contractors. FireRock was honored to have three products selected for the home: an indoor masonry fireplace, an outdoor masonry fireplace and all solid hardwood flooring.

Find the right local pro for your project
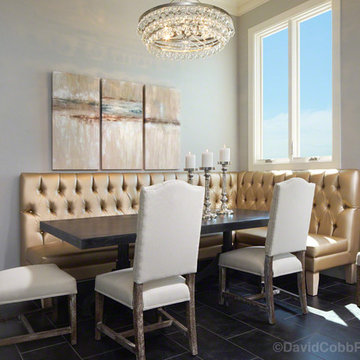 Christopher Lee & Company Fine Homes
Christopher Lee & Company Fine Homes
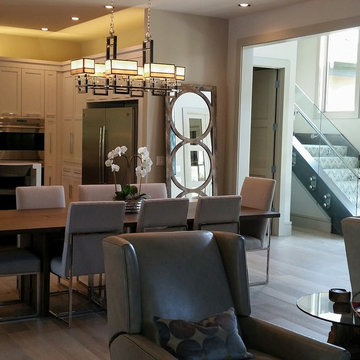
Transitional dining room photo in Oklahoma City
Transitional dining room photo in Oklahoma City
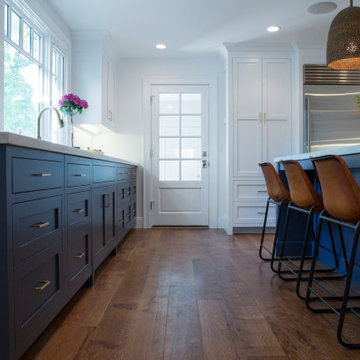
 Christopher Scott Cabinetry and Design Inc.
A charming addition to this inviting kitchen, Hale Navy brings a soothing vibe to the space.
Elegant kitchen photo in Salt Lake City with blue cabinets and white countertops
Elegant kitchen photo in Salt Lake City with blue cabinets and white countertops
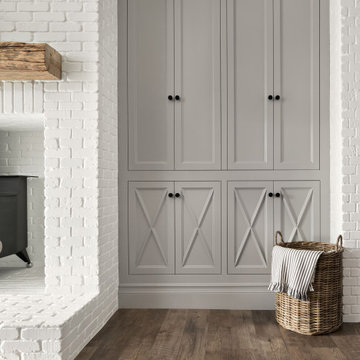 Christopher Scott Cabinetry and Design Inc.
Adding built-ins in this cozy living room balances all the white in the space and offers more storage options for games, blankets, and more!
Example of a classic formal and open concept light wood floor living room design in Salt Lake City with white walls, a standard fireplace and a brick fireplace
Example of a classic formal and open concept light wood floor living room design in Salt Lake City with white walls, a standard fireplace and a brick fireplace
 Christopher Lee & Company Fine Homes
Christopher Lee & Company Fine Homes
Inspiration for a modern home design remodel in Oklahoma City
Inspiration for a modern home design remodel in Oklahoma City
 Christopher Scott Cabinetry and Design Inc.
White is a classic choice for any room, but especially with the warm gold accents and the crips lines the tile.
Example of a bathroom design in Salt Lake City with a drop-in sink and a freestanding vanity
Example of a bathroom design in Salt Lake City with a drop-in sink and a freestanding vanity
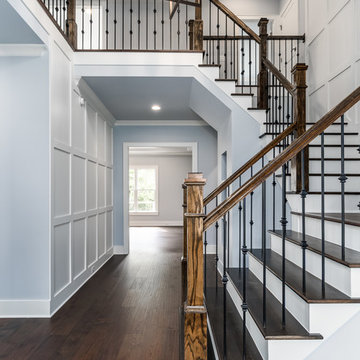
 Christopher Jones Photography
Photo: Christopher Jones Photography / Builder: Reward Builders
Transitional staircase photo in Raleigh
Transitional staircase photo in Raleigh
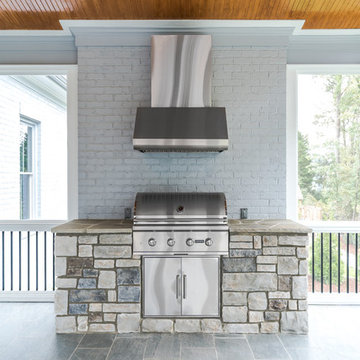 Christopher Jones Photography
Photo: Christopher Jones Photography / Builder: Reward Builders
This is an example of a transitional porch design in Raleigh.
This is an example of a transitional porch design in Raleigh.
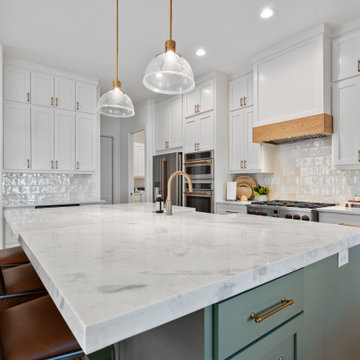
 Christopher's Custom Homes
This modern lakeside farmhouse kitchen showcases a luxurious marble waterfall island as the focal point, paired with elegant white cabinetry and gold hardware for a timeless aesthetic. The textured backsplash adds depth and visual interest, while built-in appliances and a custom wood range hood provide a seamless, functional design. Pendant lighting above the island enhances the ambiance, and wide-plank hardwood flooring completes the sophisticated yet inviting space in this Lake LBJ custom home.
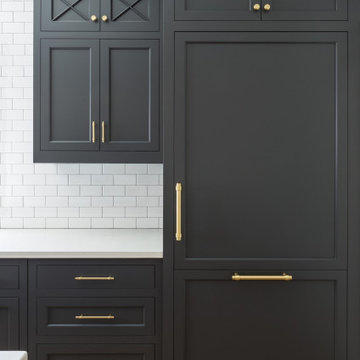 Christopher Scott Cabinetry and Design Inc.
Gold accents pop in this black kitchen, complete with paneled appliances.
Inspiration for a timeless medium tone wood floor kitchen remodel in Salt Lake City with shaker cabinets, black cabinets, subway tile backsplash, paneled appliances and white countertops
Inspiration for a timeless medium tone wood floor kitchen remodel in Salt Lake City with shaker cabinets, black cabinets, subway tile backsplash, paneled appliances and white countertops
 Christopher Lee & Company Fine Homes
Christopher Lee & Company Fine Homes
Elegant home design photo in Oklahoma City
Elegant home design photo in Oklahoma City

 Resiklo Design
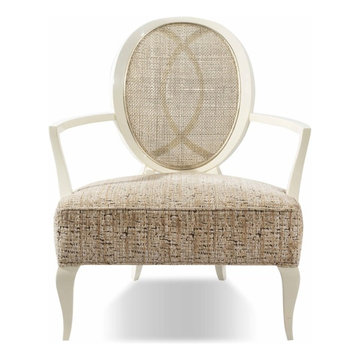
PRODUCT # 16371
PRICE: $1495
DESIGNER Christopher Guy
DIMENSIONS L 29.7" × W 28.0" × H 35.0"
Christopher Guy La Pausa Arm Chair with White finish and Custom Upholstery
Seat hgt: 16"
Arm hgt: 22.7"

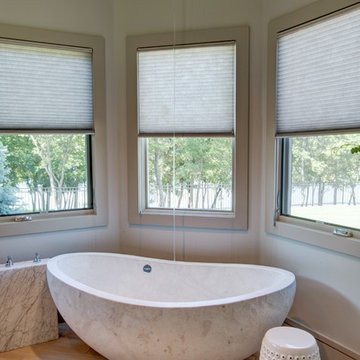 Christopher Lee & Company Fine Homes
Christopher Lee & Company Fine Homes
Minimalist bathroom photo in Oklahoma City
Minimalist bathroom photo in Oklahoma City
 Christopher Scott Cabinetry and Design Inc.
A deep island provides more than just counter space, but plenty of storage space as well. By adding storage doors on both sides of the island the cabinets aren't so deep you have to crawl inside to access the back.
 Christopher Scott Cabinetry and Design Inc.
This custom entertainment center provides storage, cord management and display space for the home.
Elegant enclosed carpeted and beige floor family room photo in Salt Lake City with a media wall
Elegant enclosed carpeted and beige floor family room photo in Salt Lake City with a media wall
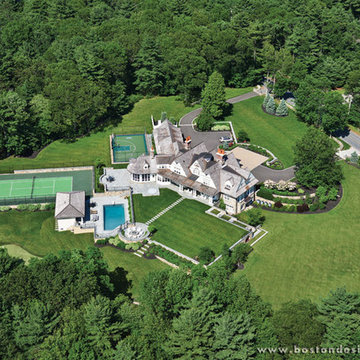
 Boston Design Guide
Architecture by Christopher Hall Architect; Photography by Aerial Boston
Inspiration for a timeless exterior home remodel in Boston
Inspiration for a timeless exterior home remodel in Boston
78