
Search results for "Christopher" in Home Design Ideas

 Christopher Scott Cabinetry and Design Inc.
Store linens, china, and extra dishes in custom, built-in cabinetry. This sideboard showcases beautiful dishware and provides more room for food and drinks during dinner.
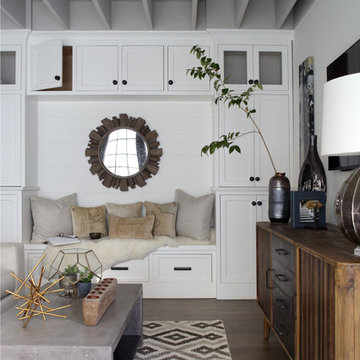
 FireRock Building Materials
The 2016 Christopher Showhouse was designed by renowned national firm, Christopher Architecture and Interiors. Proceeds from the open house tours benefited Open Hands Overflowing Hearts, a local charity helping fund pediatric cancer research.
The project showcased the designs of Christopher Architecture and Interiors and highlighted local, regional and national vendors, suppliers and contractors. FireRock was honored to have three products selected for the home: an indoor masonry fireplace, an outdoor masonry fireplace and all solid hardwood flooring.
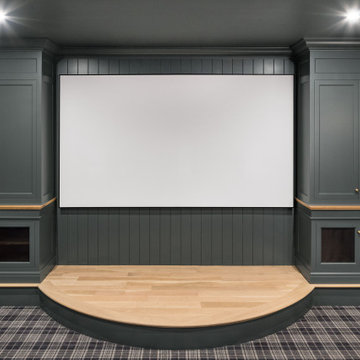 Christopher Scott Cabinetry and Design Inc.
Moody built-ins frame this screen for the home theater your friends will envy.
Transitional enclosed carpeted home theater photo in Salt Lake City with a projector screen
Transitional enclosed carpeted home theater photo in Salt Lake City with a projector screen
Find the right local pro for your project

 Christopher Scott Cabinetry and Design Inc.
Hague Blue is a playful and simple addition to this bathroom that adds depth and visual interest to the space.
Inspiration for a timeless bathroom remodel in Salt Lake City with blue cabinets
Inspiration for a timeless bathroom remodel in Salt Lake City with blue cabinets
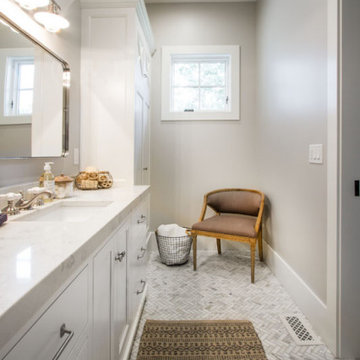 Christopher Scott Cabinetry and Design Inc.
Adding a tall storage cabinet at the end of this custom bathroom vanity not only adds storage space, but it draws the eye up, making the space feel larger than it is.
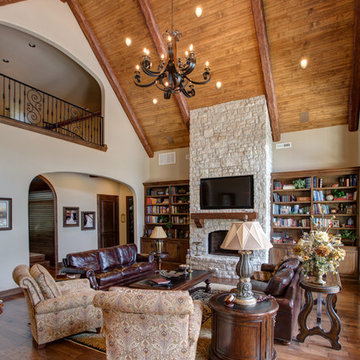
 Christopher Lee & Company Fine Homes
Christopher Lee & Company Fine Homes
Living room - traditional living room idea in Oklahoma City
Living room - traditional living room idea in Oklahoma City
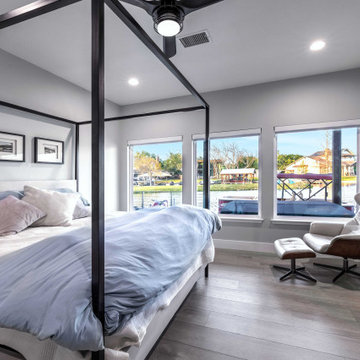
 Christopher's Custom Homes
Lake-facing primary bedroom with wide windows, sleek wood floors, a modern canopy bed, and relaxing lounge chair overlooking Lake LBJ.
Inspiration for a modern bedroom remodel in Austin
Inspiration for a modern bedroom remodel in Austin
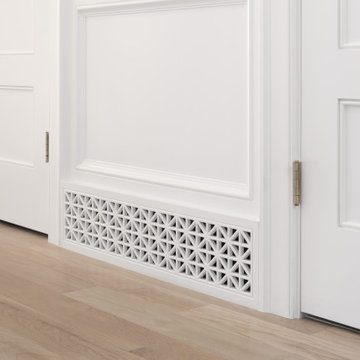 Christopher Scott Cabinetry and Design Inc.
Rather than being an eyesore, with custom vent covers, this vent becomes a piece of architecture and art, perfect for luxury homes.
Example of a light wood floor hallway design in Salt Lake City with white walls
Example of a light wood floor hallway design in Salt Lake City with white walls
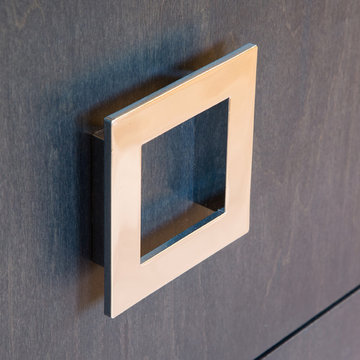 Christopher Lee & Company Fine Homes
Christopher Lee & Company Fine Homes
Minimalist home design photo in Oklahoma City
Minimalist home design photo in Oklahoma City
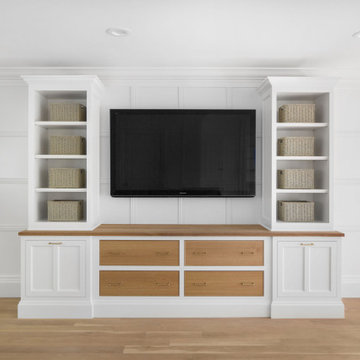 Christopher Scott Cabinetry and Design Inc.
Add storage and function to your family room, as well as a functional space to store your TV with a custom entertainment center.
Family room - traditional enclosed medium tone wood floor family room idea in Salt Lake City with white walls
Family room - traditional enclosed medium tone wood floor family room idea in Salt Lake City with white walls
 Christopher Scott Cabinetry and Design Inc.
This inviting laundry room boasts built-in basket storage and ceiling-height cabinetry for plenty of functional storage.
Transitional dedicated laundry room photo in Salt Lake City with a drop-in sink, light wood cabinets, subway tile backsplash, white walls and a side-by-side washer/dryer
Transitional dedicated laundry room photo in Salt Lake City with a drop-in sink, light wood cabinets, subway tile backsplash, white walls and a side-by-side washer/dryer
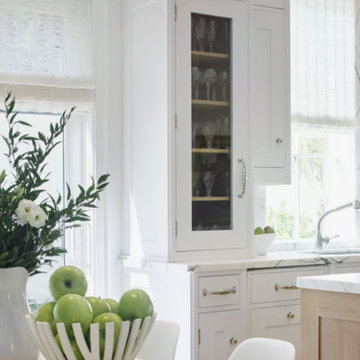
 Christopher Peacock, NJ
The Refectory collection defines the “modern classic kitchen”. Taking inspiration from an English prep school dining hall or “refectory", the combination of hand select quarter sawn oak and hand brushed fitted cabinetry provides character, scale and proportion. The simple stepped detailing, large architectural moldings, and our signature oversized latches combine to suit the modern grand homes of today. It’s our take on creating the perfect transitional space.
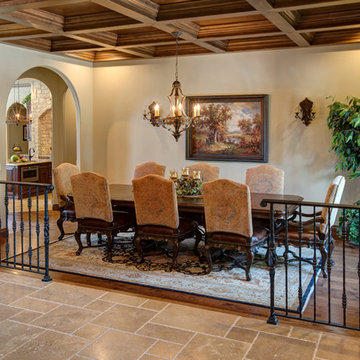 Christopher Lee & Company Fine Homes
Christopher Lee & Company Fine Homes
Dining room - traditional dining room idea in Oklahoma City
Dining room - traditional dining room idea in Oklahoma City
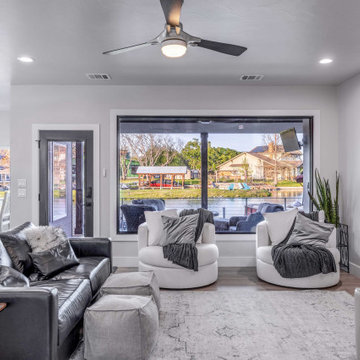 Christopher's Custom Homes
Living room with expansive glass framing Lake LBJ views, modern seating, and open access to the outdoor lounge area in this custom waterfront home.
Minimalist living room photo in Austin
Minimalist living room photo in Austin
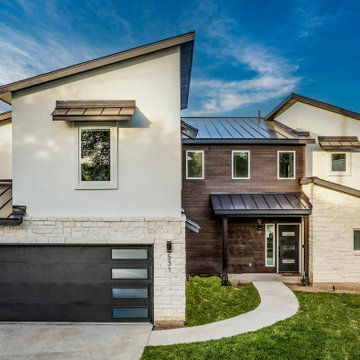 Christopher's Custom Homes
Striking front elevation with sloped metal roof, light stone and stucco siding, and vertical wood paneling adds contrast and texture near Lake LBJ.
Modern house exterior idea in Austin with a metal roof and a black roof
Modern house exterior idea in Austin with a metal roof and a black roof
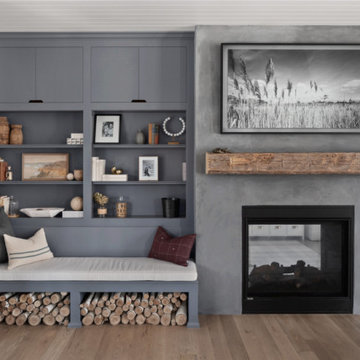 Christopher Scott Cabinetry and Design Inc.
The true benefit of custom cabinetry is the ability to create spaces that work for you- like this built-in bench with storage space for logs.
Living room - rustic enclosed medium tone wood floor living room idea in Salt Lake City with white walls and a two-sided fireplace
Living room - rustic enclosed medium tone wood floor living room idea in Salt Lake City with white walls and a two-sided fireplace
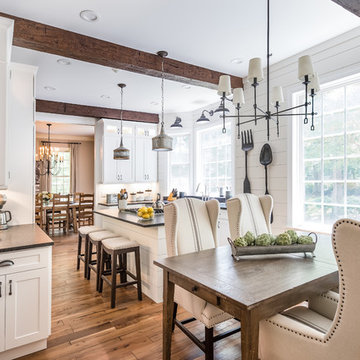
 Christopher Jones Photography
Photo: Christopher Jones Photography / Interior Design: Brian H Murray Interior Design
Inspiration for a country kitchen remodel
Inspiration for a country kitchen remodel
 Christopher Scott Cabinetry and Design Inc.
Custom inset cabinetry in this stunning closet adds to the moody, masculine vibe of the space. By adding drawers, custom lighting and open rod storage, this closet is sheer luxury.
 Christopher Scott Cabinetry and Design Inc.
Texture and warmth are added to this closet with the custom dressing table.
Elegant women's closet photo in Salt Lake City with medium tone wood cabinets
Elegant women's closet photo in Salt Lake City with medium tone wood cabinets
79