
Search results for "Christopher" in Home Design Ideas
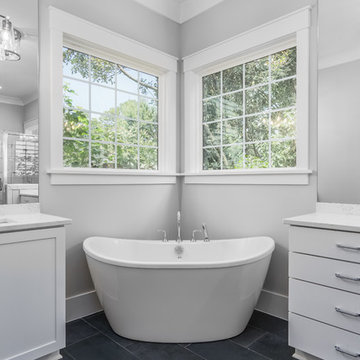
 Christopher Jones Photography
Photo: Christopher Jones Photography / Builder: Reward Builders
Bathroom - transitional bathroom idea
Bathroom - transitional bathroom idea
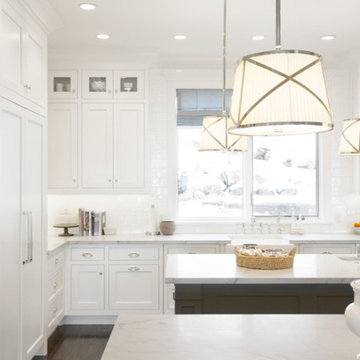
 Christopher Scott Cabinetry and Design Inc.
Using panel ready appliances in your kitchen helps create a cohesive and elevated look in the space.
Inspiration for a large timeless u-shaped dark wood floor kitchen remodel in Salt Lake City with a farmhouse sink, shaker cabinets, white cabinets, marble countertops, white backsplash, subway tile backsplash, stainless steel appliances, two islands and white countertops
Inspiration for a large timeless u-shaped dark wood floor kitchen remodel in Salt Lake City with a farmhouse sink, shaker cabinets, white cabinets, marble countertops, white backsplash, subway tile backsplash, stainless steel appliances, two islands and white countertops
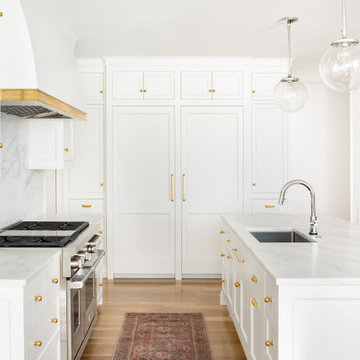 Christopher Scott Cabinetry and Design Inc.
Simply White works beautifully with the gold accents and warm wood flooring in this custom kitchen.
Example of a transitional l-shaped medium tone wood floor open concept kitchen design in Salt Lake City with a drop-in sink, shaker cabinets, white cabinets, paneled appliances, an island and white countertops
Example of a transitional l-shaped medium tone wood floor open concept kitchen design in Salt Lake City with a drop-in sink, shaker cabinets, white cabinets, paneled appliances, an island and white countertops
Find the right local pro for your project
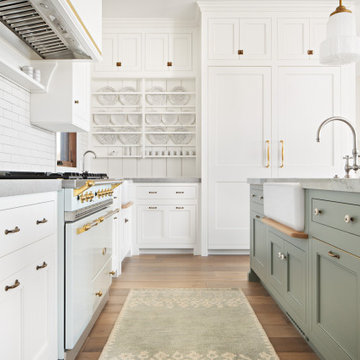 Christopher Scott Cabinetry and Design Inc.
Doxburry Gray by Farrow and Ball compliment the soft warm undertones of the white cabinets painted in Simply White.
Example of a kitchen design in Salt Lake City with blue cabinets, paneled appliances and gray countertops
Example of a kitchen design in Salt Lake City with blue cabinets, paneled appliances and gray countertops
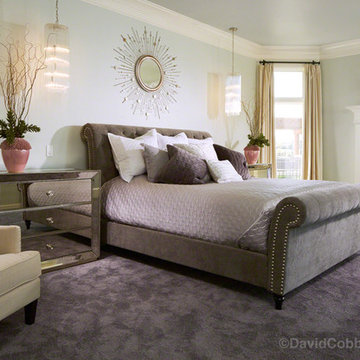
 Christopher Lee & Company Fine Homes
Christopher Lee & Company Fine Homes
Inspiration for a transitional bedroom remodel in Oklahoma City
Inspiration for a transitional bedroom remodel in Oklahoma City
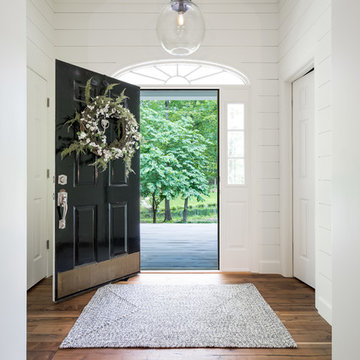 Christopher Jones Photography
Photo: Christopher Jones Photography / Interior Design: Brian H Murray Interior Design

Example of a country entryway design
Example of a country entryway design
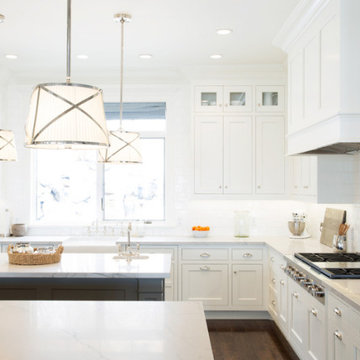 Christopher Scott Cabinetry and Design Inc.
Raising cabinets to the ceiling draws the eye up, making the space feel taller and more expansive. By adding glass inset cabinet doors to the highest cabinets, homeowners can display their favorite dishes without worrying about the dishes breaking or getting dusty.
 Christopher Scott Cabinetry and Design Inc.
The moody, cozy blues and greens of Downpipe by Farrow and Ball are perfect for an in-home movie theater.
Inspiration for a transitional carpeted and black floor home theater remodel in Salt Lake City with blue walls
Inspiration for a transitional carpeted and black floor home theater remodel in Salt Lake City with blue walls
 Christopher Scott Cabinetry and Design Inc.
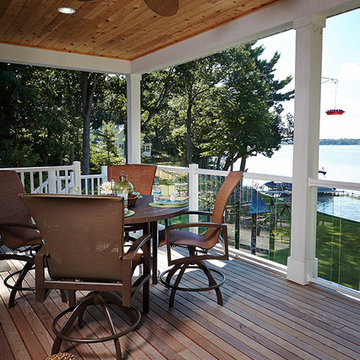
A comfy spot for your family's pet is easy when you opt for custom cabinetry, as pictured in this image.
Example of a classic attached garage design in Salt Lake City
Example of a classic attached garage design in Salt Lake City

 Christopher Scott Cabinetry and Design Inc.

Adding storage to your bedroom is as easy as adding a custom closet and shelving.
Gender-neutral carpeted built-in closet photo in Salt Lake City
Gender-neutral carpeted built-in closet photo in Salt Lake City
 Christopher Scott Cabinetry and Design Inc.
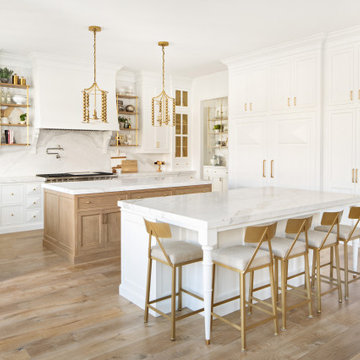
This large kitchen feels welcoming because of the gold accents and warm wood tones.
Example of a classic light wood floor open concept kitchen design in Salt Lake City with white cabinets, paneled appliances, two islands and white countertops
Example of a classic light wood floor open concept kitchen design in Salt Lake City with white cabinets, paneled appliances, two islands and white countertops
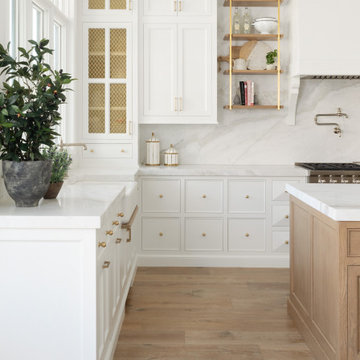 Christopher Scott Cabinetry and Design Inc.
Simply White works well on its own or in tandem with wood tones as shown here with the light wood island and flooring.
Kitchen - traditional u-shaped kitchen idea in Salt Lake City with a farmhouse sink, white cabinets, stainless steel appliances and two islands
Kitchen - traditional u-shaped kitchen idea in Salt Lake City with a farmhouse sink, white cabinets, stainless steel appliances and two islands
 Christopher Scott Cabinetry and Design Inc.
This white custom entertainment center offers plenty of space for storing games, blankets and anything else that makes a comfortable space for your family to enjoy.
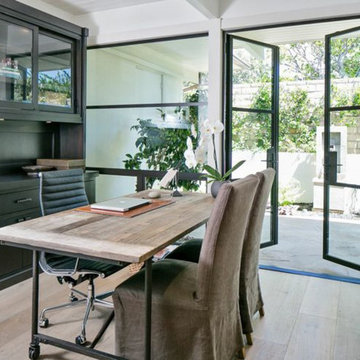

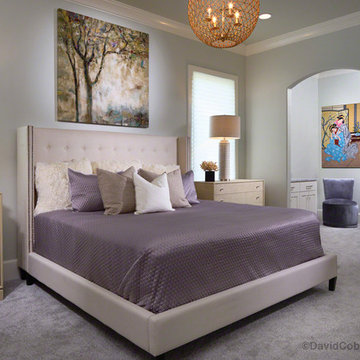 Christopher Lee & Company Fine Homes
Christopher Lee & Company Fine Homes
Transitional home design photo in Oklahoma City
Transitional home design photo in Oklahoma City
 Christopher Scott Cabinetry and Design Inc.
These custom built-ins create a place to hide the TV when not in use.
Example of a classic light wood floor and shiplap wall living room design in Salt Lake City with white walls, a standard fireplace and a tile fireplace
Example of a classic light wood floor and shiplap wall living room design in Salt Lake City with white walls, a standard fireplace and a tile fireplace
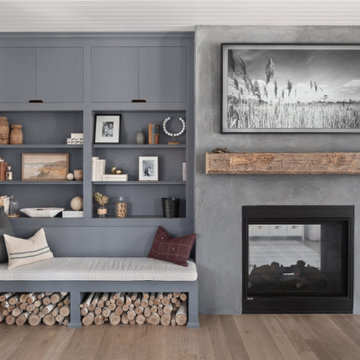 Christopher Scott Cabinetry and Design Inc.
Custom cabinetry offers bespoke features like this wood storage space under the built-in bench.
Inspiration for a transitional living room remodel in Salt Lake City with a two-sided fireplace
Inspiration for a transitional living room remodel in Salt Lake City with a two-sided fireplace
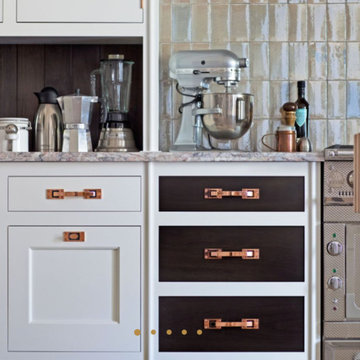
 Christopher Peacock, NJ
The Culinarium Collection was first conceived of during a trip to the Flanders region of Belgium. The allure of Artisan cooking, restrained interiors and the strong architecture of the region combine to create a style that personifies simple sophistication.
The bespoke copper hardware and fittings evoke the memory of sturdy luggage handles from the golden age of transatlantic steamship travel. It is functional, unique, and quite beautiful.
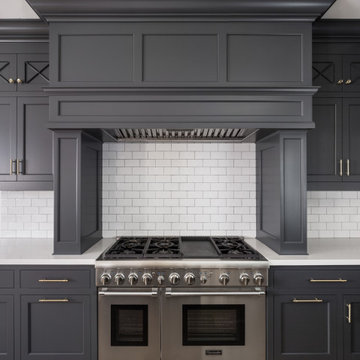 Christopher Scott Cabinetry and Design Inc.
This oven hood is a statement piece that shines in this stunning kitchen.
Elegant kitchen photo in Salt Lake City with shaker cabinets, black cabinets, subway tile backsplash, an island and white countertops
Elegant kitchen photo in Salt Lake City with shaker cabinets, black cabinets, subway tile backsplash, an island and white countertops
80