
Search results for "Christopher" in Home Design Ideas
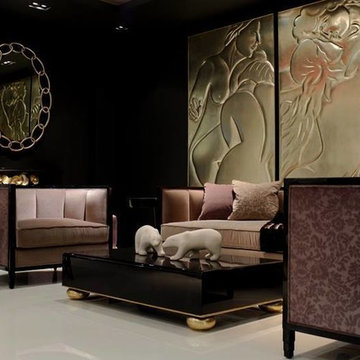

 Christopher Scott Cabinetry and Design Inc.
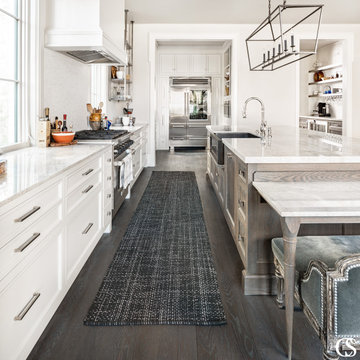
The bright white of Olympic Mountain is a perfect compliment to the cool tones in the wood and hardware in this space.
Kitchen - industrial kitchen idea in Salt Lake City with white cabinets
Kitchen - industrial kitchen idea in Salt Lake City with white cabinets
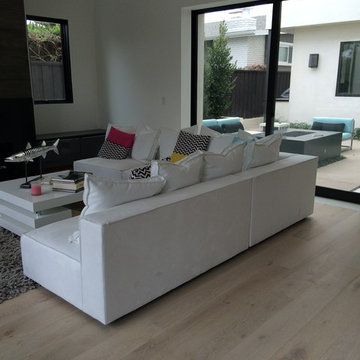
 Warren Christopher Fine Floor Coverings
Inspiration for a modern home design remodel in Orange County
Find the right local pro for your project
 Christopher Scott Cabinetry and Design Inc.

A green/blue color is perfect to create a soothing bathroom, especially when paired with neutral whites and classic silver hardware.
Example of a classic double-sink bathroom design in Salt Lake City with recessed-panel cabinets, green cabinets, white walls, a drop-in sink and a built-in vanity
Example of a classic double-sink bathroom design in Salt Lake City with recessed-panel cabinets, green cabinets, white walls, a drop-in sink and a built-in vanity
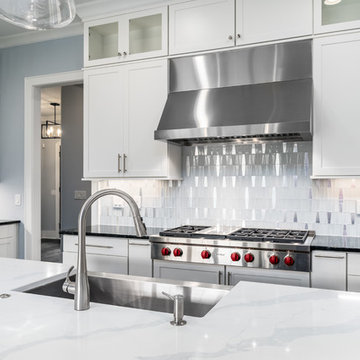
 Christopher Jones Photography
Photo: Christopher Jones Photography / Builder: Reward Builders
Example of a transitional kitchen design in Raleigh
Example of a transitional kitchen design in Raleigh
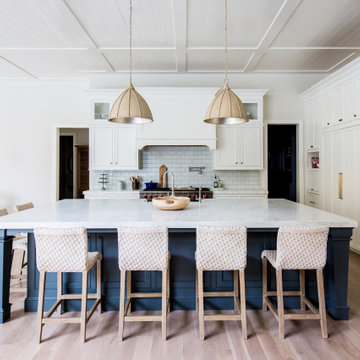 Christopher Scott Cabinetry and Design Inc.
White dove is the perfect neutral white for this kitchen and dining room.
Example of a classic kitchen design in Salt Lake City with white cabinets, paneled appliances and an island
Example of a classic kitchen design in Salt Lake City with white cabinets, paneled appliances and an island
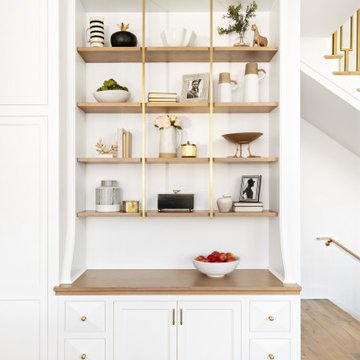 Christopher Scott Cabinetry and Design Inc.
The open shelving in this dining space provides display space for the family's treasures, and with the drawers and cabinetry below, there's plenty of space to store linens and serveware.
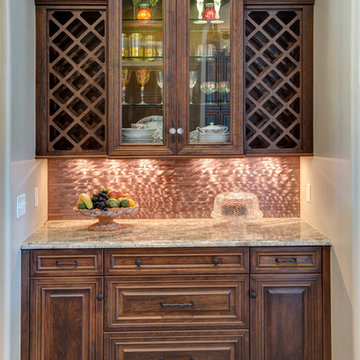
 Christopher Lee & Company Fine Homes
Christopher Lee & Company Fine Homes
Home bar - traditional home bar idea in Oklahoma City
Home bar - traditional home bar idea in Oklahoma City
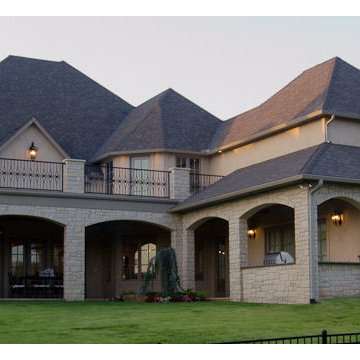 Christopher Lee & Company Fine Homes
Christopher Lee & Company Fine Homes
Example of a transitional home design design in Oklahoma City
Example of a transitional home design design in Oklahoma City
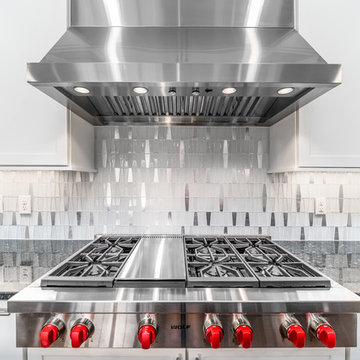 Christopher Jones Photography
Photo: Christopher Jones Photography / Builder: Reward Builders
Kitchen - transitional kitchen idea in Raleigh
Kitchen - transitional kitchen idea in Raleigh
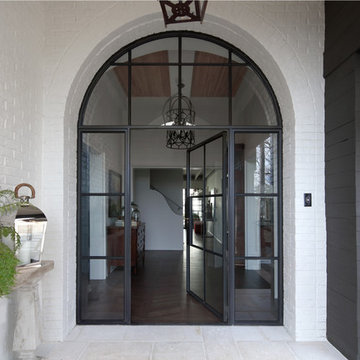
 FireRock Building Materials
The 2016 Christopher Showhouse was designed by renowned national firm, Christopher Architecture and Interiors. Proceeds from the open house tours benefited Open Hands Overflowing Hearts, a local charity helping fund pediatric cancer research.
The project showcased the designs of Christopher Architecture and Interiors and highlighted local, regional and national vendors, suppliers and contractors. FireRock was honored to have three products selected for the home: an indoor masonry fireplace, an outdoor masonry fireplace and all solid hardwood flooring.
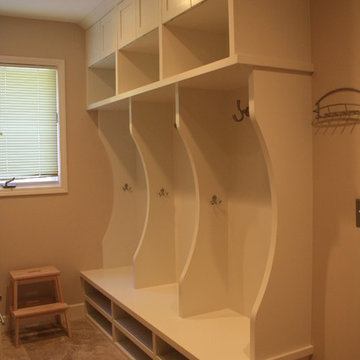

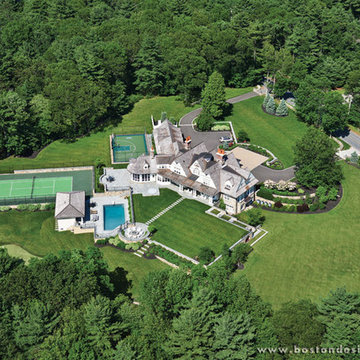
 Boston Design Guide
Architecture by Christopher Hall Architect; Photography by Aerial Boston
Inspiration for a timeless exterior home remodel in Boston
Inspiration for a timeless exterior home remodel in Boston
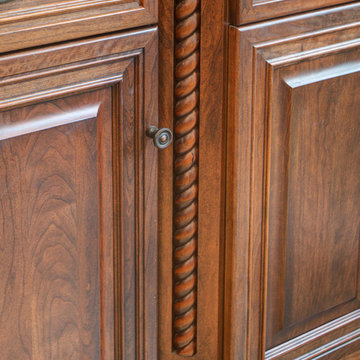 Christopher Lee & Company Fine Homes
Christopher Lee & Company Fine Homes
Elegant home design photo in Oklahoma City
Elegant home design photo in Oklahoma City
 Christopher Scott Cabinetry and Design Inc.
This custom entertainment center provides storage, cord management and display space for the home.
Elegant enclosed carpeted and beige floor family room photo in Salt Lake City with a media wall
Elegant enclosed carpeted and beige floor family room photo in Salt Lake City with a media wall
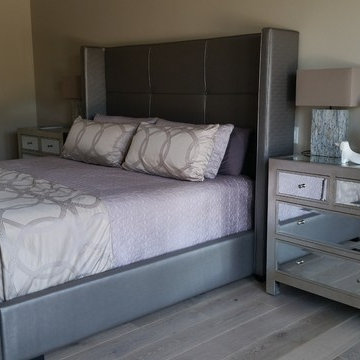 Christopher Lee & Company Fine Homes
Christopher Lee & Company Fine Homes
Inspiration for a modern home design remodel in Oklahoma City
Inspiration for a modern home design remodel in Oklahoma City
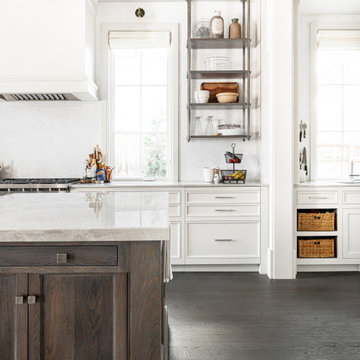 Christopher Scott Cabinetry and Design Inc.
Custom elements like mixing colors and styles of cabinetry are one of the many benefits of opting for custom cabinetry, and nowhere is that more apparent than in this kitchen.
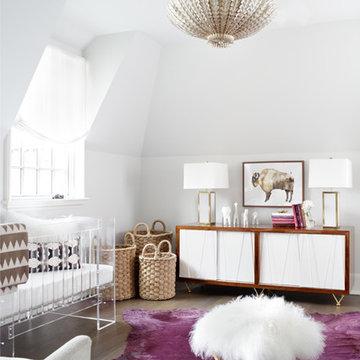 FireRock Building Materials
The 2016 Christopher Showhouse was designed by renowned national firm, Christopher Architecture and Interiors. Proceeds from the open house tours benefited Open Hands Overflowing Hearts, a local charity helping fund pediatric cancer research.
The project showcased the designs of Christopher Architecture and Interiors and highlighted local, regional and national vendors, suppliers and contractors. FireRock was honored to have three products selected for the home: an indoor masonry fireplace, an outdoor masonry fireplace and all solid hardwood flooring.
 Christopher Scott Cabinetry and Design Inc.
The cool tones of the wood in this mudroom are beautifully complimentary to the dramatic color on the walls.
Example of a classic porcelain tile and shiplap ceiling entryway design in Salt Lake City with black walls
Example of a classic porcelain tile and shiplap ceiling entryway design in Salt Lake City with black walls
 Christopher Scott Cabinetry and Design Inc.
Soothing grey combined with wood tones and slate flooring create a cozy, welcoming space to store your shoes, backpacks and more.
Inspiration for a timeless black floor mudroom remodel in Salt Lake City with white walls and a gray front door
Inspiration for a timeless black floor mudroom remodel in Salt Lake City with white walls and a gray front door
82