
Search results for "Christopher" in Home Design Ideas
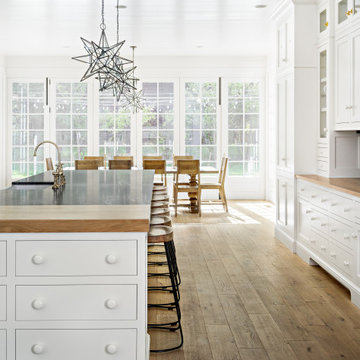
 Christopher Scott Cabinetry and Design Inc.
With the beauty of classic white cabinetry mixed with interesting light fixtures and a lovely medium hardwood floor, this kitchen is a beautiful example of how cabinetry can make or break a space.
 Christopher Scott Cabinetry and Design Inc.
Built-in cabinetry offers so much customization, as shown here with the cabinetry surrounding the fire place.
Transitional shiplap ceiling living room photo in Salt Lake City with white walls
Transitional shiplap ceiling living room photo in Salt Lake City with white walls
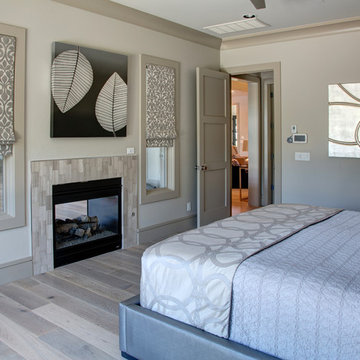
 Christopher Lee & Company Fine Homes
Christopher Lee & Company Fine Homes
Minimalist home design photo in Oklahoma City
Minimalist home design photo in Oklahoma City
Find the right local pro for your project
 Christopher Scott Cabinetry and Design Inc.
A built-in desk for your kitchen makes it easy to cook dinner and help with homework at the same time, and with a charming pop of color this desk is truly the focal point of the space.
 Christopher Scott Cabinetry and Design Inc.
Built-ins with integrated lighting and plenty of storage are the perfect addition to this beautiful home office and library.
Example of a large classic light wood floor and coffered ceiling home office library design in Salt Lake City with white walls
Example of a large classic light wood floor and coffered ceiling home office library design in Salt Lake City with white walls
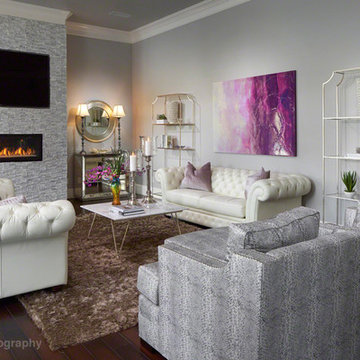 Christopher Lee & Company Fine Homes
Christopher Lee & Company Fine Homes
Inspiration for a transitional home design remodel in Oklahoma City
Inspiration for a transitional home design remodel in Oklahoma City
 Christopher Scott Cabinetry and Design Inc.
White kitchens aren't cold, especially when paired with natural wood elements, gold hardware, and high-quality cabinetry.
Open concept kitchen - large transitional u-shaped dark wood floor and shiplap ceiling open concept kitchen idea in Salt Lake City with a drop-in sink, shaker cabinets, white cabinets, white backsplash, subway tile backsplash, paneled appliances, an island and white countertops
Open concept kitchen - large transitional u-shaped dark wood floor and shiplap ceiling open concept kitchen idea in Salt Lake City with a drop-in sink, shaker cabinets, white cabinets, white backsplash, subway tile backsplash, paneled appliances, an island and white countertops
 Christopher Scott Cabinetry and Design Inc.
Soothing grey combined with wood tones and slate flooring create a cozy, welcoming space to store your shoes, backpacks and more.
Inspiration for a timeless black floor mudroom remodel in Salt Lake City with white walls and a gray front door
Inspiration for a timeless black floor mudroom remodel in Salt Lake City with white walls and a gray front door
 Christopher Scott Cabinetry and Design Inc.

This soothing color for the master bathroom cabinets is a classically stunning addition to the space.
Inspiration for a timeless double-sink bathroom remodel in Salt Lake City with blue cabinets, white walls, white countertops and a built-in vanity
Inspiration for a timeless double-sink bathroom remodel in Salt Lake City with blue cabinets, white walls, white countertops and a built-in vanity
 Christopher Scott Cabinetry and Design Inc.

Built-ins with Cobblestone Path by Benjamin Moore are a beautiful addition to this home office, complete with a window seat and coffered ceilings.
Home office library - traditional built-in desk light wood floor home office library idea in Salt Lake City with white walls
Home office library - traditional built-in desk light wood floor home office library idea in Salt Lake City with white walls
 Christopher Scott Cabinetry and Design Inc.
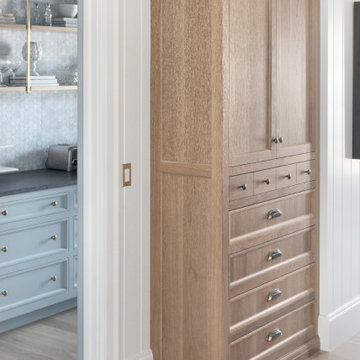
Add storage and beauty to your home by using every space well, as shown in this built-in storage cabinet.
Inspiration for a transitional kitchen remodel in Salt Lake City
Inspiration for a transitional kitchen remodel in Salt Lake City
 Christopher Scott Cabinetry and Design Inc.
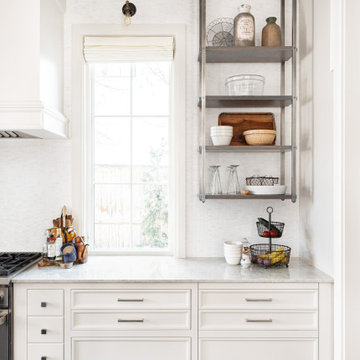
Small details make a huge impact, and the detail on this oven hood is a prime example of the importance of a meticulous eye for beauty in every piece of cabinetry.
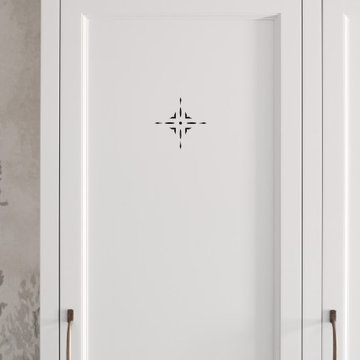 Christopher Scott Cabinetry and Design Inc.
It's small details like the right hardware and intricate vent holes that make a home luxury, and while this is technically a mudroom closet door, that doesn't mean it can't shine with stunning design.
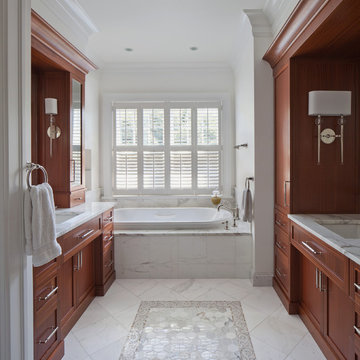

 Christopher Scott Cabinetry and Design Inc.
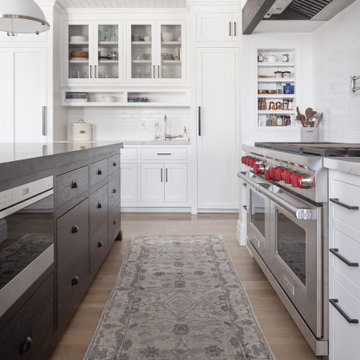
The dark wood of this kitchen is a beautiful compliment to the bright white of the other cabinets.
Kitchen - contemporary u-shaped kitchen idea in Salt Lake City with flat-panel cabinets, black cabinets, white backsplash and paneled appliances
Kitchen - contemporary u-shaped kitchen idea in Salt Lake City with flat-panel cabinets, black cabinets, white backsplash and paneled appliances
 Christopher Scott Cabinetry and Design Inc.
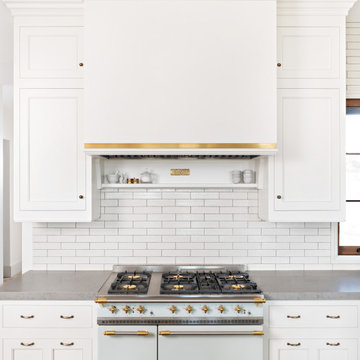
Adding storage above the stove for easy access to spices while you cook is the perfect example of custom cabinetry that fits your life.
Inspiration for a timeless kitchen remodel in Salt Lake City with shaker cabinets, white cabinets, quartzite countertops, subway tile backsplash and gray countertops
Inspiration for a timeless kitchen remodel in Salt Lake City with shaker cabinets, white cabinets, quartzite countertops, subway tile backsplash and gray countertops
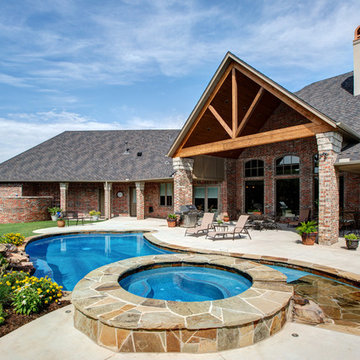 Christopher Lee & Company Fine Homes
Christopher Lee & Company Fine Homes
Photo of a traditional landscaping in Oklahoma City.
Photo of a traditional landscaping in Oklahoma City.
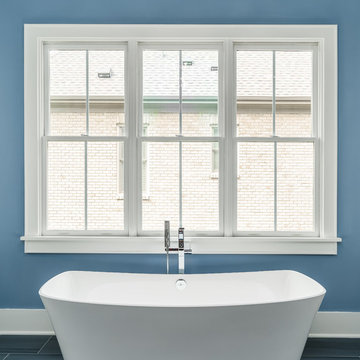
 Christopher Jones Photography
Photo: Christopher Jones Photography / Builder: Reward Builders
Transitional bathroom photo in Raleigh
Transitional bathroom photo in Raleigh
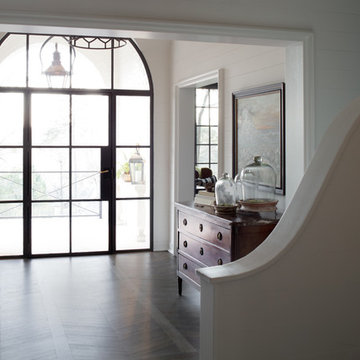
 FireRock Building Materials
The 2016 Christopher Showhouse was designed by renowned national firm, Christopher Architecture and Interiors. Proceeds from the open house tours benefited Open Hands Overflowing Hearts, a local charity helping fund pediatric cancer research.
The project showcased the designs of Christopher Architecture and Interiors and highlighted local, regional and national vendors, suppliers and contractors. FireRock was honored to have three products selected for the home: an indoor masonry fireplace, an outdoor masonry fireplace and all solid hardwood flooring.
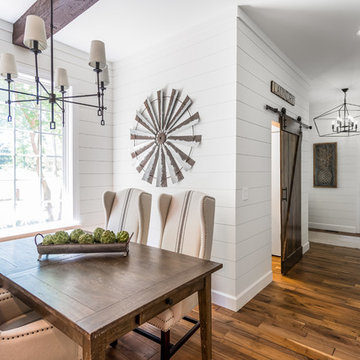 Christopher Jones Photography
Photo: Christopher Jones Photography / Interior Design: Brian H Murray Interior Design
Inspiration for a cottage dining room remodel
Inspiration for a cottage dining room remodel
83