
Search results for "Christopher" in Home Design Ideas
 Christopher's Kitchen & Bath
Tim Gormley
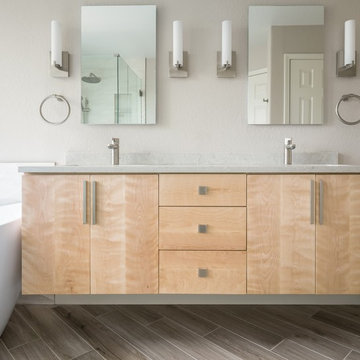
Inspiration for a mid-sized contemporary master white tile and ceramic tile ceramic tile and brown floor bathroom remodel in Denver with flat-panel cabinets, light wood cabinets, a one-piece toilet, white walls, an undermount sink and quartz countertops
Inspiration for a mid-sized contemporary master white tile and ceramic tile ceramic tile and brown floor bathroom remodel in Denver with flat-panel cabinets, light wood cabinets, a one-piece toilet, white walls, an undermount sink and quartz countertops
 Christopher Hoover - Environmental Design Services
www.ericrorer.com/
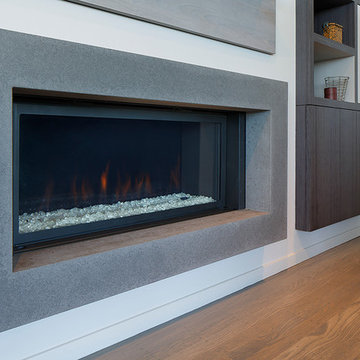
Family room - large contemporary open concept medium tone wood floor family room idea in San Francisco with white walls, a ribbon fireplace and a concrete fireplace
Family room - large contemporary open concept medium tone wood floor family room idea in San Francisco with white walls, a ribbon fireplace and a concrete fireplace
 CHRISTOPHER STROM ARCHITECTS

This accessory dwelling unit (ADU) is a sustainable, compact home for the homeowner's aging parent.
Although the home is only 660 sq. ft., it has a bedroom, full kitchen (with dishwasher!) and even an elevator for the aging parents. We used many strategically-placed windows and skylights to make the space feel more expansive. The ADU is also full of sustainable features, including the solar panels on the roof.
Find the right local pro for your project
 Christopher Hoover - Environmental Design Services
www.ericrorer.com
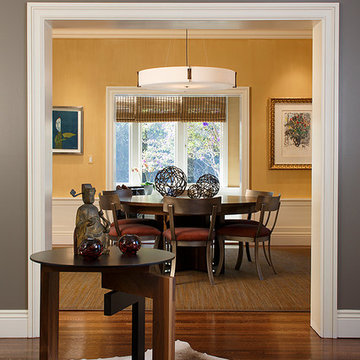
Enclosed dining room - large contemporary medium tone wood floor enclosed dining room idea in San Francisco with gray walls and no fireplace
Enclosed dining room - large contemporary medium tone wood floor enclosed dining room idea in San Francisco with gray walls and no fireplace
 Christopher's Kitchen & Bath
Tim Gormley, TG Image
Bathroom - small transitional 3/4 multicolored tile and subway tile ceramic tile bathroom idea in Denver with furniture-like cabinets, gray cabinets, a two-piece toilet, gray walls, an integrated sink and quartz countertops
Bathroom - small transitional 3/4 multicolored tile and subway tile ceramic tile bathroom idea in Denver with furniture-like cabinets, gray cabinets, a two-piece toilet, gray walls, an integrated sink and quartz countertops
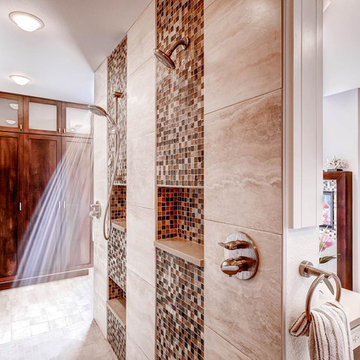 Christopher's Kitchen & Bath
A large, less restrictive space can sometimes be a challenge to remodel as the possibilities are truly unlimited. The goal was to create a functional and warm space that still felt open, clean and utilized the large space well.
Custom glass panel cabinetry with sliding doors and a central drawer bank features ample storage and even multiple standard outlets inside. Vessel sinks sit atop the custom quartz counters that compliment the stone resin free standing bath.
On the back side of the central wall is a walk in, from both sides, his and hers shower. Custom tile through out ties both sides of this large bath together. The shower features multiple niches.

 WrightWorks, LLC
Our craftsmen custom built a storage cabinet to recess into the dead space at the end of the shower to maximize storage in the bath. A tiled niche also recesses into the space. The floor tile is a white marble hex, with Island Stone Waveline Mini glass mosaic border. A small shelf was built over the toilet. Design by Ashley Fruits. Photo by Christopher Wright, CR.
Christopher Wright, CR

 Christopher James Interiors
Kitchen galley of Airstream travel trailer. Airstream renovation and makeover by Orange County interior designer Chris Givan of Christopher James Interiors.
 Christopher Bowden Photography, LLC
Christopher Bowden Photography
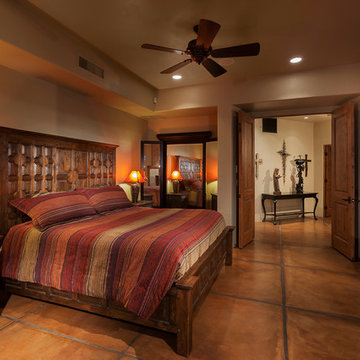
Mountain style bedroom photo in Phoenix
Mountain style bedroom photo in Phoenix
 Christopher Jones Photography
Photography: Christopher Jones Photography / Builder: Riley & Walker Homes
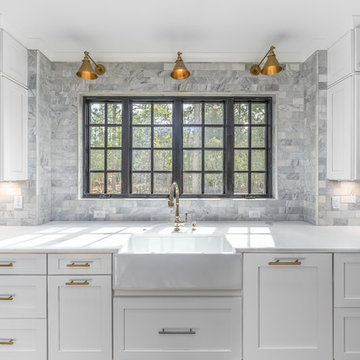
Kitchen - farmhouse kitchen idea in Raleigh
Kitchen - farmhouse kitchen idea in Raleigh

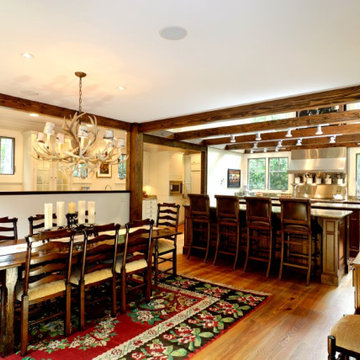
 Christopher Zoltan Designs
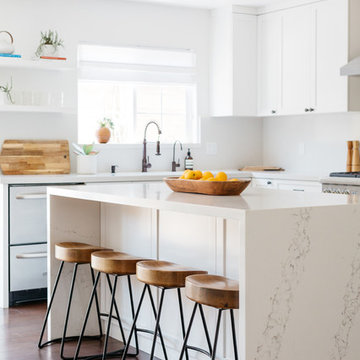
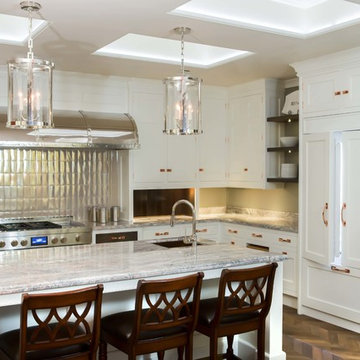
Zoltan Design Co. designed our dream cabin in the mountains with the help of our architects. We started with just an undeveloped lot, and we wanted to build something modern, but with a warm, tradition feel. From the beginning, Zoltan Design Co. was a huge part of the full design and architecture of this dream cabin. We used as much glass as possible throughout the home so that we would still feel like we were in the woods at all times. The warmth of the home is just like its furniture. The leathers and fabrics chosen give us a warm and comfortable feeling every time we use the cabin with our friends and family. We call it our “Forever Lodge” because it will forever give us love, peace, and happiness.
"Thank you so much Zoltan Design Co. for your forward thinking designs and all the hard work you and your team put into this very special project, amazing job!"
– Harold & Susan
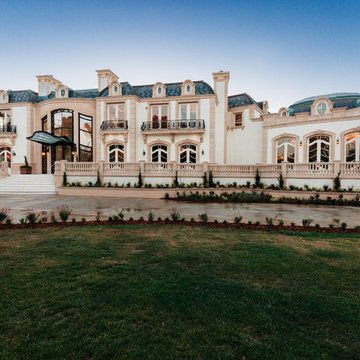
 CHRISTOPHER LEE FOTO
CHRISTOPHER LEE FOTO
Inspiration for a timeless home design remodel in Los Angeles
Inspiration for a timeless home design remodel in Los Angeles
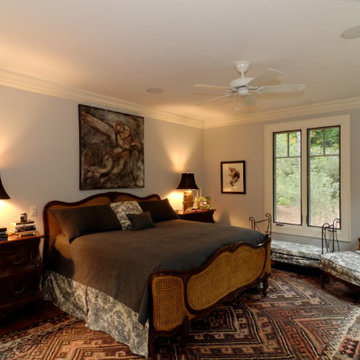 Christopher Zoltan Designs
Zoltan Design Co. designed our dream cabin in the mountains with the help of our architects. We started with just an undeveloped lot, and we wanted to build something modern, but with a warm, tradition feel. From the beginning, Zoltan Design Co. was a huge part of the full design and architecture of this dream cabin. We used as much glass as possible throughout the home so that we would still feel like we were in the woods at all times. The warmth of the home is just like its furniture. The leathers and fabrics chosen give us a warm and comfortable feeling every time we use the cabin with our friends and family. We call it our “Forever Lodge” because it will forever give us love, peace, and happiness.
"Thank you so much Zoltan Design Co. for your forward thinking designs and all the hard work you and your team put into this very special project, amazing job!"
– Harold & Susan
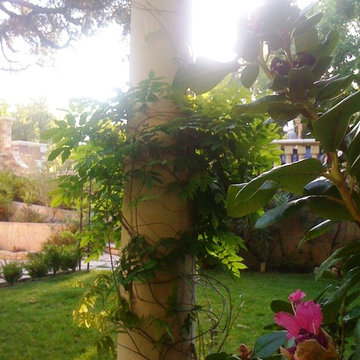
 Christopher Lines Design
 Pre- cast columns with wisteria vines and shaeded seating area below the pool dining room.
christopher lines & Assoc.
This is an example of a mid-sized mediterranean shade side yard stone landscaping in San Francisco for spring.
This is an example of a mid-sized mediterranean shade side yard stone landscaping in San Francisco for spring.
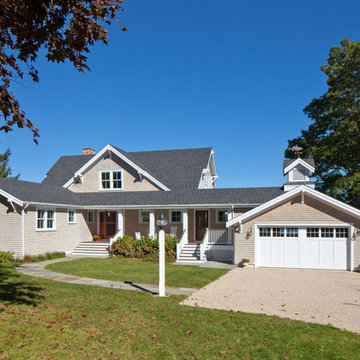
 Christopher Hall Architect, Inc.
Expansive water views make this classic shingle style home on the east branch of the Westport River an ideal family retreat. Behind the quiet and unassuming front exterior, the residence is quintessential transitional cottage style with a bright open feel, light color palette, and numerous large glass windows.
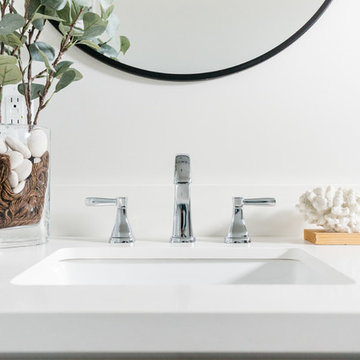 CHRISTOPHER LEE FOTO
CHRISTOPHER LEE FOTO
Inspiration for a transitional powder room remodel in Los Angeles
Inspiration for a transitional powder room remodel in Los Angeles
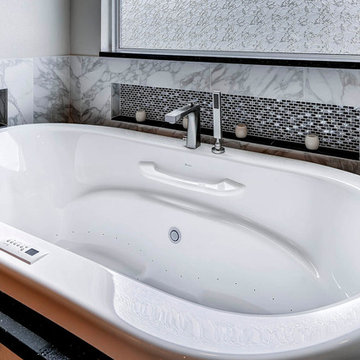 Christopher's Kitchen & Bath
We love the detailed niches around the tub that can be used for storage, votives, or even a docking station for your phone or iPod!
Inspiration for a huge transitional master black tile and stone tile porcelain tile bathroom remodel in Denver with a vessel sink, flat-panel cabinets, medium tone wood cabinets, quartz countertops, a two-piece toilet and white walls
Inspiration for a huge transitional master black tile and stone tile porcelain tile bathroom remodel in Denver with a vessel sink, flat-panel cabinets, medium tone wood cabinets, quartz countertops, a two-piece toilet and white walls
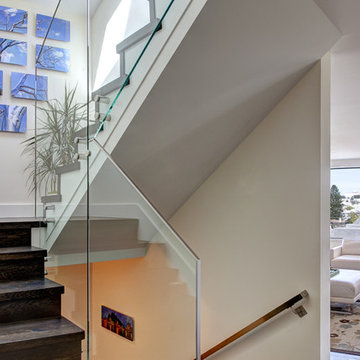
 Christopher Dydyk Fine Art Photography
Christopher Dydyk
Example of a trendy staircase design in San Francisco
Example of a trendy staircase design in San Francisco
90