
Search results for "Christopher" in Home Design Ideas
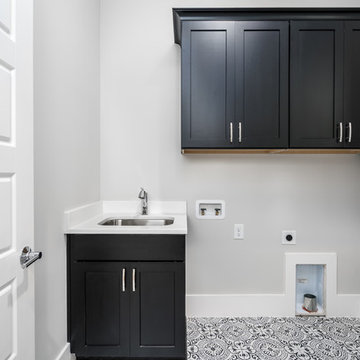
 Christopher Jones Photography
Photo: Christopher Jones Photography / Builder: Reward Builders
Laundry room - transitional laundry room idea
Laundry room - transitional laundry room idea
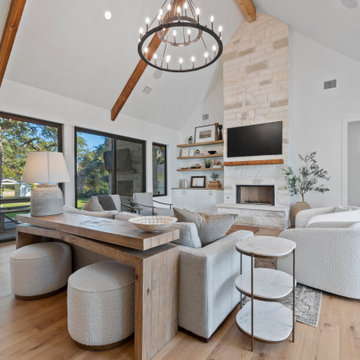
 Christopher's Custom Homes
This modern lakeside farmhouse living room emphasizes vertical space with vaulted ceilings and exposed wood beams that add a rustic yet refined touch. The natural light pouring in through large windows highlights the warm tones of the wide-plank hardwood flooring. The space features a cozy stone fireplace with a natural wood mantel, complemented by a blend of functional and decorative furnishings. Thoughtfully arranged seating and built-in shelving complete the organic modern aesthetic of this Lake LBJ custom home.

 Christopher Scott Cabinetry and Design Inc.
This bright white kitchen with gold accents is complimented by the warmth of the wood in this cabinetry.
Inspiration for a timeless u-shaped light wood floor kitchen remodel in Salt Lake City with medium tone wood cabinets, paneled appliances, two islands and white countertops
Inspiration for a timeless u-shaped light wood floor kitchen remodel in Salt Lake City with medium tone wood cabinets, paneled appliances, two islands and white countertops
Find the right local pro for your project

 Christopher Maya Associates Inc.
Entrepreneur J. Christopher Burch relaxes on the porch of his Southampton, New York, retreat, which was decorated by Christopher Maya.
Photographer: William Waldron
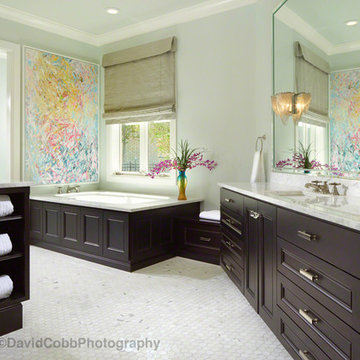
 Christopher Lee & Company Fine Homes
Christopher Lee & Company Fine Homes
Bathroom - transitional bathroom idea in Oklahoma City
Bathroom - transitional bathroom idea in Oklahoma City
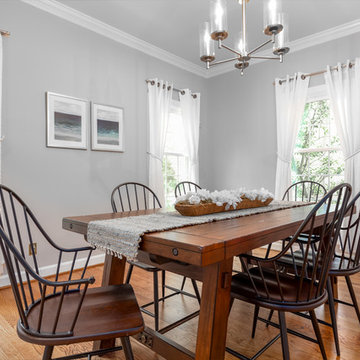 Christopher Jones Photography
Photo: Christopher Jones Photography / Design: Linden Creek Home Staging
Example of a classic dining room design
Example of a classic dining room design
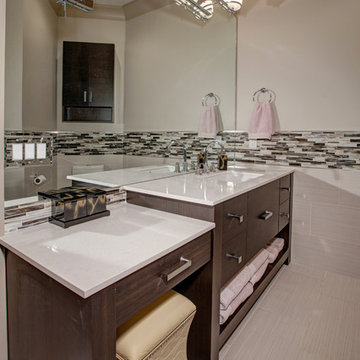 Christopher Lee & Company Fine Homes
Christopher Lee & Company Fine Homes
Minimalist home design photo in Oklahoma City
Minimalist home design photo in Oklahoma City
 Christopher Scott Cabinetry and Design Inc.
Adding paneling to the front of this appliance gives the pantry a cohesive look that helps the space feel bigger than it is.
Light wood floor kitchen pantry photo in Salt Lake City with shaker cabinets, white cabinets, paneled appliances and white countertops
Light wood floor kitchen pantry photo in Salt Lake City with shaker cabinets, white cabinets, paneled appliances and white countertops
 Christopher Scott Cabinetry and Design Inc.
This blue custom cabinetry for this bathroom is a perfect way to add functional storage and a pop of color the bathroom.
Bathroom - traditional white floor and single-sink bathroom idea in Salt Lake City with louvered cabinets, blue cabinets, white walls, a drop-in sink and a freestanding vanity
Bathroom - traditional white floor and single-sink bathroom idea in Salt Lake City with louvered cabinets, blue cabinets, white walls, a drop-in sink and a freestanding vanity
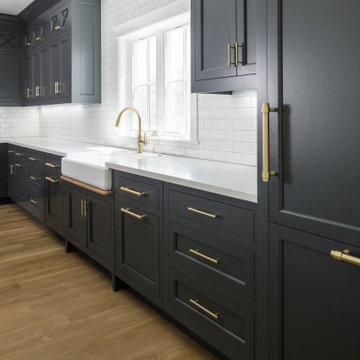 Christopher Scott Cabinetry and Design Inc.
Drip trays are an important addition to cabinetry design, as it prevents damage from water to the cabinetry.
Kitchen - kitchen idea in Salt Lake City with shaker cabinets, black cabinets, subway tile backsplash and stainless steel appliances
Kitchen - kitchen idea in Salt Lake City with shaker cabinets, black cabinets, subway tile backsplash and stainless steel appliances
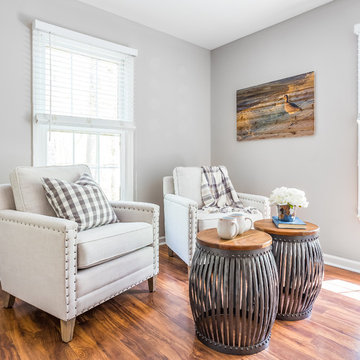 Christopher Jones Photography
Photo: Christopher Jones Photography / Design: Linden Creek Home Staging
Example of a classic sunroom design
Example of a classic sunroom design
 Christopher Scott Cabinetry and Design Inc.
The cool tones of the wood in this mudroom are beautifully complimentary to the dramatic color on the walls.
Example of a classic porcelain tile and shiplap ceiling entryway design in Salt Lake City with black walls
Example of a classic porcelain tile and shiplap ceiling entryway design in Salt Lake City with black walls
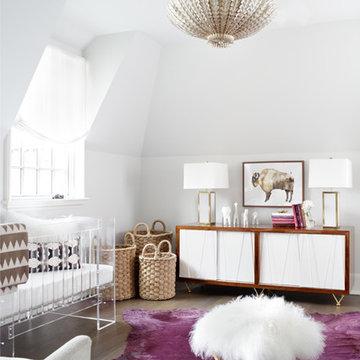
 FireRock Building Materials
The 2016 Christopher Showhouse was designed by renowned national firm, Christopher Architecture and Interiors. Proceeds from the open house tours benefited Open Hands Overflowing Hearts, a local charity helping fund pediatric cancer research.
The project showcased the designs of Christopher Architecture and Interiors and highlighted local, regional and national vendors, suppliers and contractors. FireRock was honored to have three products selected for the home: an indoor masonry fireplace, an outdoor masonry fireplace and all solid hardwood flooring.
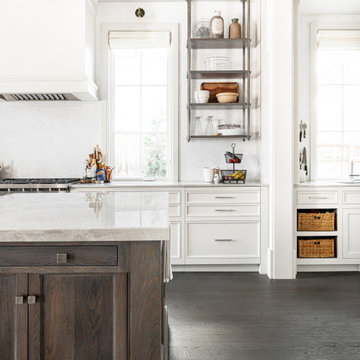 Christopher Scott Cabinetry and Design Inc.
Custom elements like mixing colors and styles of cabinetry are one of the many benefits of opting for custom cabinetry, and nowhere is that more apparent than in this kitchen.
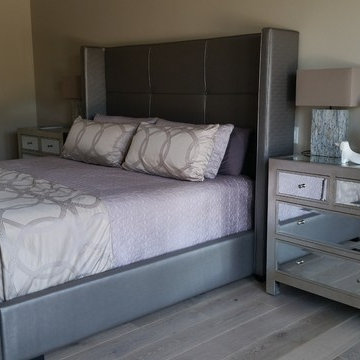 Christopher Lee & Company Fine Homes
Christopher Lee & Company Fine Homes
Inspiration for a modern home design remodel in Oklahoma City
Inspiration for a modern home design remodel in Oklahoma City
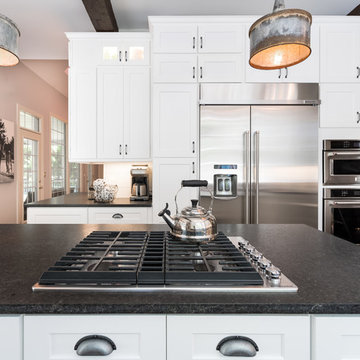 Christopher Jones Photography
Photo: Christopher Jones Photography / Interior Design: Brian H Murray Interior Design
Example of a farmhouse kitchen design
Example of a farmhouse kitchen design
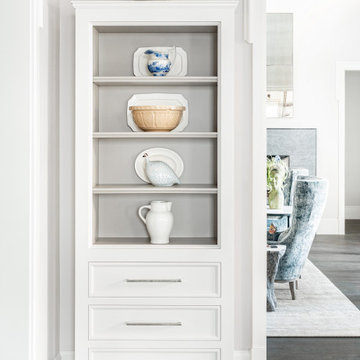 Christopher Scott Cabinetry and Design Inc.
Adding custom, standalone shelving to your dining space offers storage as well as display space in your home.
Mid-sized transitional dark wood floor dining room photo in Salt Lake City with white walls
Mid-sized transitional dark wood floor dining room photo in Salt Lake City with white walls
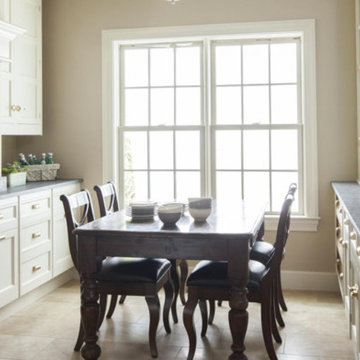
 Christopher Peacock, NJ
Our most “famous” of collections, the Scullery kitchen is rooted in the classics. It is our interpretation of the original “cook’s kitchen” that was typically located “below stairs” in the grand townhomes and country estates of England.
Called the “it kitchen” by the New York Times, our Scullery collection has inspired a generation of homeowners and developers to create their own “white Peacock kitchen” and is today the most coveted of all our ranges. Experience the classic traditional beauty of this collection with proprietary latch and pull hardware that add that special finishing touch to a timeless and classic design.
 Christopher Scott Cabinetry and Design Inc.
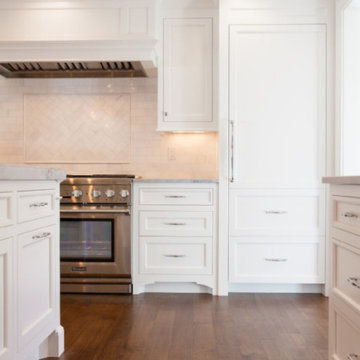
Paneled appliances allow for a seamless look in this white kitchen.
Example of a classic u-shaped kitchen design in Salt Lake City with shaker cabinets, white cabinets, an island and gray countertops
Example of a classic u-shaped kitchen design in Salt Lake City with shaker cabinets, white cabinets, an island and gray countertops
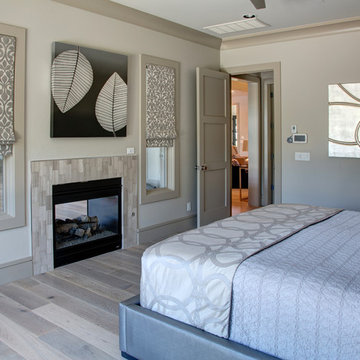 Christopher Lee & Company Fine Homes
Christopher Lee & Company Fine Homes
Minimalist home design photo in Oklahoma City
Minimalist home design photo in Oklahoma City
86