
Search results for "Christopher" in Home Design Ideas
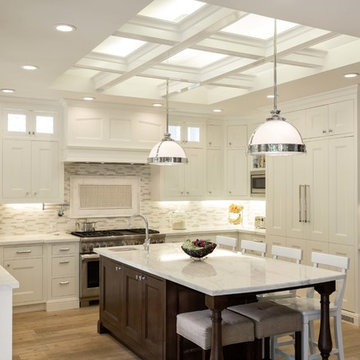
 Craig Charon Design
Kitchen - traditional u-shaped medium tone wood floor kitchen idea in Los Angeles with a single-bowl sink, recessed-panel cabinets, white cabinets, multicolored backsplash, mosaic tile backsplash, stainless steel appliances and an island

 Arise Constructions & Remodels
Complete powder room remodel
Inspiration for a small light wood floor, wallpaper ceiling and wainscoting powder room remodel in Denver with white cabinets, a one-piece toilet, black walls, an integrated sink and a freestanding vanity
Inspiration for a small light wood floor, wallpaper ceiling and wainscoting powder room remodel in Denver with white cabinets, a one-piece toilet, black walls, an integrated sink and a freestanding vanity
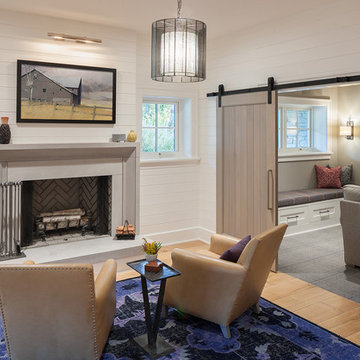
 Scott Christopher Homes
Nestled in the countryside and designed to accommodate a multi-generational family, this custom compound boasts a nearly 5,000 square foot main residence, an infinity pool with luscious landscaping, a guest and pool house as well as a pole barn. The spacious, yet cozy flow of the main residence fits perfectly with the farmhouse style exterior. The gourmet kitchen with separate bakery kitchen offers built-in banquette seating for casual dining and is open to a cozy dining room for more formal meals enjoyed in front of the wood-burning fireplace. Completing the main level is a library, mudroom and living room with rustic accents throughout. The upper level features a grand master suite, a guest bedroom with dressing room, a laundry room as well as a sizable home office. The lower level has a fireside sitting room that opens to the media and exercise rooms by custom-built sliding barn doors. The quaint guest house has a living room, dining room and full kitchen, plus an upper level with two bedrooms and a full bath, as well as a wrap-around porch overlooking the infinity edge pool and picturesque landscaping of the estate.
Find the right local pro for your project
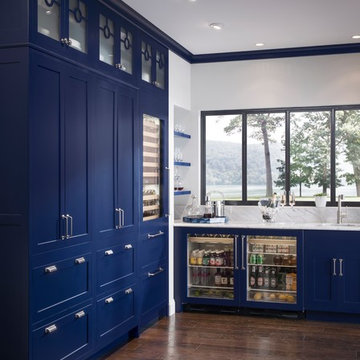
 Christopher Crawford Construction
Large minimalist u-shaped enclosed kitchen photo in San Francisco with a drop-in sink, shaker cabinets, white cabinets, mosaic tile backsplash, stainless steel appliances and an island
 Christopher Simmonds Architect
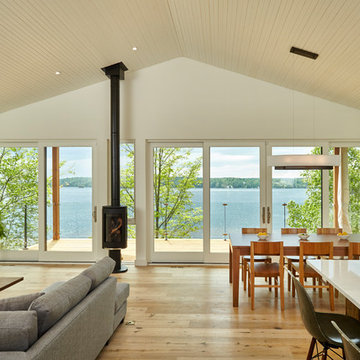
The main level houses living, dining, kitchen, guest room and powder room with transparent walls that blend into the landscape. A covered deck with exposed Douglas fir rafters extends the interior living space to create a floating outdoor room. Minimal glass guards disappear to allow unimpeded views from the interior. A cantilevered stair leading down to the lake from the deck appears to hover along the horizon.
The interior palette includes white tongue and groove pine ceiling and wall paneling, white oak wide plank floors and a minimalist Norwegian gas fireplace.
Photography: T.H. Wall Photography


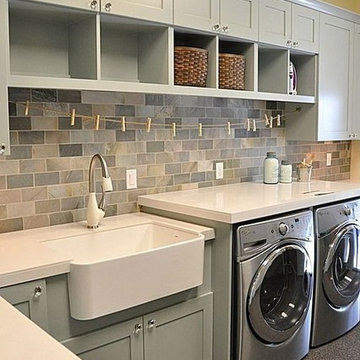
 The Christopher Collection & Lowe's, LLC
Example of a transitional laundry room design in Orange County

 Christopher Shields & Company
A lovely bedroom with large windows and full draperies create relaxation with soft textures and views to the horse stables. Custom chair by J.F. Fitzgerald of San Francisco, custom bed by Ironies. Room includes a fully built-in wall wardrobe. Comfort and thoughtful details throughout make this client's guests feel right at home. Photography by Chris M. Shields.
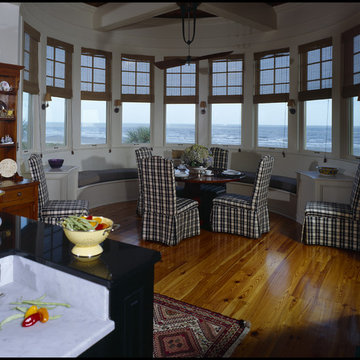
 Christopher A Rose AIA, ASID
A built-in window seat surrounds this circular everyday eating area with panoramic ocean views. Rion Rizzo, Creative Sources Photography
Mid-sized beach style medium tone wood floor kitchen/dining room combo photo in Charleston with beige walls
Mid-sized beach style medium tone wood floor kitchen/dining room combo photo in Charleston with beige walls
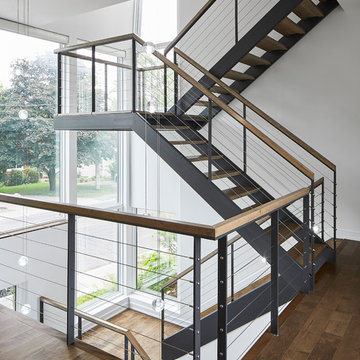 Christopher Simmonds Architect
The floating landing and open risers allow the south facing windows to wash the living space with unencumbered natural light. The horizontal cable rails and black steel structure are softened by the wood handrail and treads, finished to match the flooring.
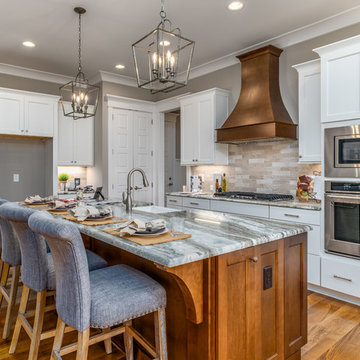
 Christopher Jones Photography
Photography: Christopher Jones Photography / Builder: Reward Builders
Kitchen - farmhouse kitchen idea in Raleigh
Kitchen - farmhouse kitchen idea in Raleigh
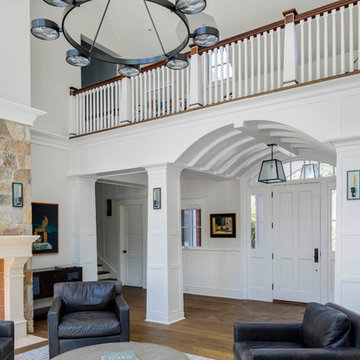
 Christopher Hall Architect, Inc.
Looking toward the front door. Second floor study loft overlooks the living room. Custom tapered, paneled columns and a curved ceiling accent the front door.
Photography: Greg Premru
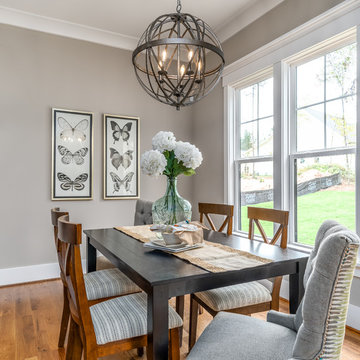 Christopher Jones Photography
Photography: Christopher Jones Photography / Builder: Reward Builders
Cottage dining room photo in Raleigh
Cottage dining room photo in Raleigh

 Christopher Lines Design
The Italian Fam House was created to look and feel like a vintage structure found in the middle of the Italian country side. the villa was designed with a private bridge over a seasonal creek and automatic gates were designed at the base of a small slope so the visitor could appreciate the architecture as the gates open. A natural stone walk way leads to the front door which has a latch door handle only ( non locking) with 350 year old oak front door. Privacy trees and landscape we’re designed on the perimeter of the property to allow the client to enjoy the grounds in complete privacy and enhancing the illusion of the farm house.
The client wanted to keep the vintage look but have some contemporary features in the garden, a artist studio with pool changing room and shower was designed into the hillside to provide a passive solar efficient structure. The patio was designed with rough cut natural stone and accents of Italian marble. the spa was raised 18″ and utilizes a vanishing edge detail which spills into the vanishing edge pool. Both water details are equipped with LED lighting and are integrated into the home automation. A walking path was designed to a lower lawn area adjacent to the creek , the lawn is designed for family picnics , volleyball games and other summer activities nestled under the oaks and cooler temperature by the creek. Screening and privacy were a important element in this design. Mature Box size shrub and mature tree’s were imported from across northern California and craned into the project.
 Catherine M. Austin Interior Design
Emily Followill

Inspiration for a mid-sized timeless formal and enclosed carpeted living room remodel in Charlotte with green walls, a standard fireplace, a stone fireplace and no tv
Inspiration for a mid-sized timeless formal and enclosed carpeted living room remodel in Charlotte with green walls, a standard fireplace, a stone fireplace and no tv

 Fahey Decorating
Kitchen Cabinetry hand painted in Christopher Peacock's Dove in a satin finish.Hutch hand painted in Farrow and Ball's Purbeck Stone. Walls - Farrow and Ball's Shaded White. Woodwork, custom colour by Fahey Decorating.
Edward Deegan Architects.
 CHRISTOPHER STROM ARCHITECTS

This accessory dwelling unit (ADU) is a sustainable, compact home for the homeowner's aging parent.
Although the home is only 660 sq. ft., it has a bedroom, full kitchen (with dishwasher!) and even an elevator for the aging parents. We used many strategically-placed windows and skylights to make the space feel more expansive. The ADU is also full of sustainable features, including the solar panels on the roof.
 Christopher Hoover - Environmental Design Services
www.ericrorer.com
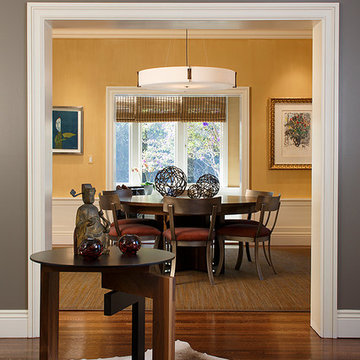
Enclosed dining room - large contemporary medium tone wood floor enclosed dining room idea in San Francisco with gray walls and no fireplace
Enclosed dining room - large contemporary medium tone wood floor enclosed dining room idea in San Francisco with gray walls and no fireplace
89