
Search results for "Christopher" in Home Design Ideas
 Christopher Scott Cabinetry and Design Inc.

The drip tray installed here protects the cabinetry from water damage, keeping the cabinetry in great condition for years.
Elegant porcelain tile laundry room photo in Salt Lake City with green cabinets, white backsplash, subway tile backsplash, white walls and white countertops
Elegant porcelain tile laundry room photo in Salt Lake City with green cabinets, white backsplash, subway tile backsplash, white walls and white countertops
 Christopher Peacock, NJ
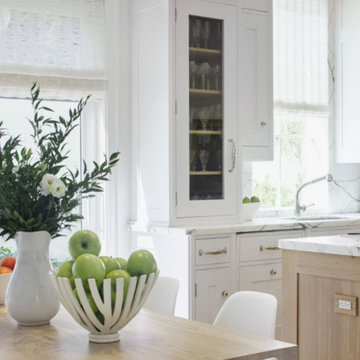
The Refectory collection defines the “modern classic kitchen”. Taking inspiration from an English prep school dining hall or “refectory", the combination of hand select quarter sawn oak and hand brushed fitted cabinetry provides character, scale and proportion. The simple stepped detailing, large architectural moldings, and our signature oversized latches combine to suit the modern grand homes of today. It’s our take on creating the perfect transitional space.
Find the right local pro for your project
 Christopher Lee & Company Fine Homes
Christopher Lee & Company Fine Homes
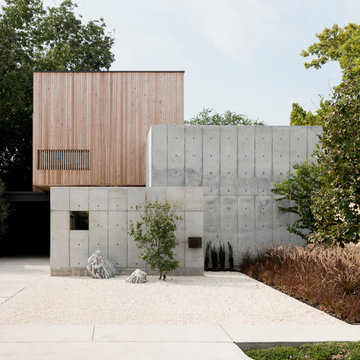
Minimalist home design photo in Oklahoma City
Minimalist home design photo in Oklahoma City
 Christopher Scott Cabinetry and Design Inc.
A built-in desk for your kitchen makes it easy to cook dinner and help with homework at the same time, and with a charming pop of color this desk is truly the focal point of the space.
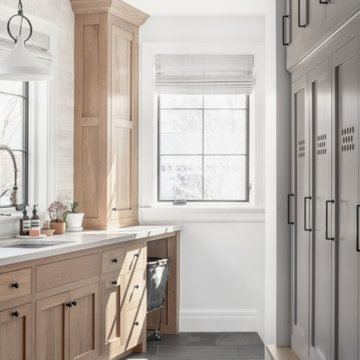 Christopher Scott Cabinetry and Design Inc.
Combining your laundry room and mudroom is a natural combination- easily wash coats and store everything you need to make it easy to care for your family.
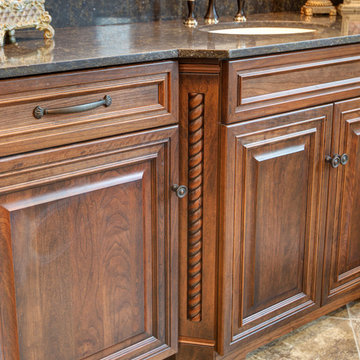 Christopher Lee & Company Fine Homes
Christopher Lee & Company Fine Homes
Elegant bathroom photo in Oklahoma City
Elegant bathroom photo in Oklahoma City
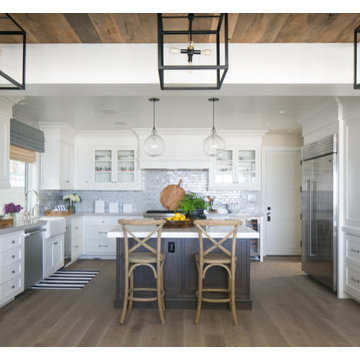

 Christopher Scott Cabinetry and Design Inc.
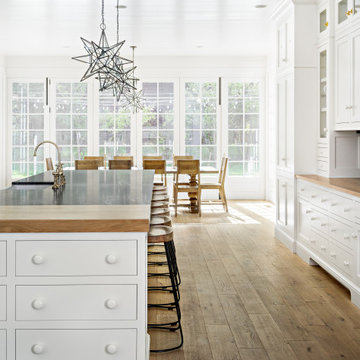
With the beauty of classic white cabinetry mixed with interesting light fixtures and a lovely medium hardwood floor, this kitchen is a beautiful example of how cabinetry can make or break a space.
 Christopher Scott Cabinetry and Design Inc.

Built-in cabinetry offers so much customization, as shown here with the cabinetry surrounding the fire place.
Transitional shiplap ceiling living room photo in Salt Lake City with white walls
Transitional shiplap ceiling living room photo in Salt Lake City with white walls
 Christopher Scott Cabinetry and Design Inc.

Built-ins with Cobblestone Path by Benjamin Moore are a beautiful addition to this home office, complete with a window seat and coffered ceilings.
Home office library - traditional built-in desk light wood floor home office library idea in Salt Lake City with white walls
Home office library - traditional built-in desk light wood floor home office library idea in Salt Lake City with white walls
 Christopher Scott Cabinetry and Design Inc.
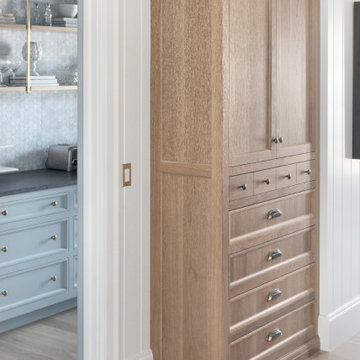
Add storage and beauty to your home by using every space well, as shown in this built-in storage cabinet.
Inspiration for a transitional kitchen remodel in Salt Lake City
Inspiration for a transitional kitchen remodel in Salt Lake City
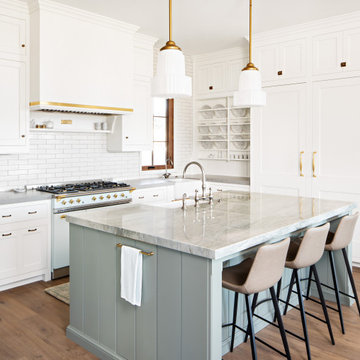 Christopher Scott Cabinetry and Design Inc.
This cheerful blue is the perfect addition to this stunning kitchen.
Inspiration for a kitchen remodel in Salt Lake City with blue cabinets, an island and white countertops
Inspiration for a kitchen remodel in Salt Lake City with blue cabinets, an island and white countertops
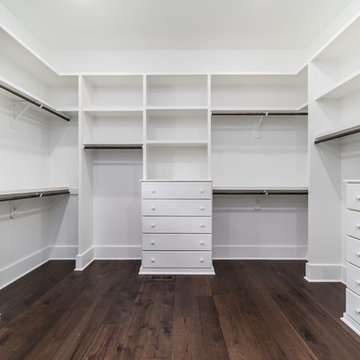
 Christopher Jones Photography
Photo: Christopher Jones Photography / Builder: Reward Builders
Transitional closet photo in Raleigh
Transitional closet photo in Raleigh
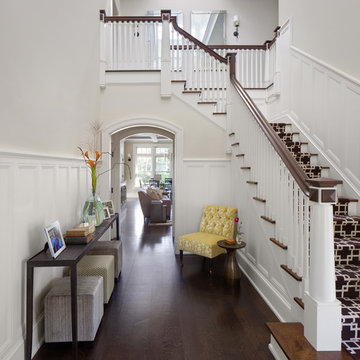
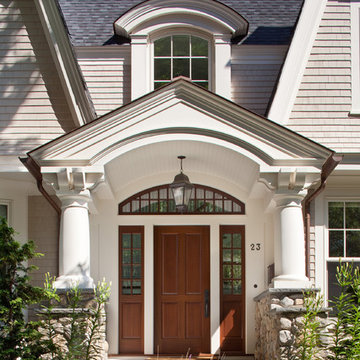
 Christopher Hall Architect, Inc.
Architect: Christopher Hall Architect, Inc.
Photograph: Anthony Crisafulli
Example of an arts and crafts entryway design in Boston
Example of an arts and crafts entryway design in Boston
 Christopher Scott Cabinetry and Design Inc.
Built-ins with integrated lighting and plenty of storage are the perfect addition to this beautiful home office and library.
Example of a large classic travertine floor and black floor craft room design in Salt Lake City with white walls
Example of a large classic travertine floor and black floor craft room design in Salt Lake City with white walls
 Christopher Scott Cabinetry and Design Inc.
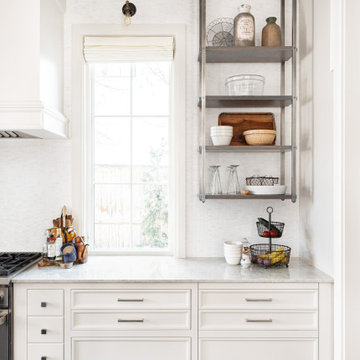
Small details make a huge impact, and the detail on this oven hood is a prime example of the importance of a meticulous eye for beauty in every piece of cabinetry.

 Fox Force Five Construction
Photo by Peter Dressel
Interior design by Christopher Knight Interiors
christopherknightinteriors.com
Example of a classic single-wall porcelain tile eat-in kitchen design in New York with an undermount sink, flat-panel cabinets, gray cabinets, marble countertops, gray backsplash, stone tile backsplash, no island and white appliances
Example of a classic single-wall porcelain tile eat-in kitchen design in New York with an undermount sink, flat-panel cabinets, gray cabinets, marble countertops, gray backsplash, stone tile backsplash, no island and white appliances

 Palmer's Wood Designs

Example of a small farmhouse dark wood floor and brown floor mudroom design in Orlando with gray walls
87