
Search results for "Chrome base" in Home Design Ideas

 Robinson Interior Design
Master Ensuite features: frosted glass walls, porcelain tile floors and base, glass tile backsplash, floating mirrors, custom cabinetry.
Example of a large trendy master gray tile and porcelain tile porcelain tile freestanding bathtub design in Toronto with an undermount sink, shaker cabinets, white cabinets, solid surface countertops, a one-piece toilet and gray walls
Example of a large trendy master gray tile and porcelain tile porcelain tile freestanding bathtub design in Toronto with an undermount sink, shaker cabinets, white cabinets, solid surface countertops, a one-piece toilet and gray walls

 Great Neighborhood Homes
Transitional medium tone wood floor dining room photo in Minneapolis with beige walls

 Creative Furniture Galleries
Features:
Daisy Dining Table:
Contemporary Dining Table
TEMPERED GLASS
Color/Finish: Chrome
Square tempered glass table top
Center tray
Curved chrome frame and legs
Top Gross Weight: 40
Top Dimension: 35.43" x 35.43" x 1.97"
Base Gross Weight: 15
Base Dimension: 16.34" x 29.92" x 5.71"
Find the right local pro for your project

 Becker Building & Remodeling Inc.
Basement bathroom finish includes custom tile shower with acrylic shower pan, farm-house style framed black shower enclosure, black fixtures, kohler toilet, open shelves, and clear rustic finish hickory vanity and shelves. White subway tile shower with Corian Acrylic storage shelves and black hex tile on floor.

 TreHus Architects+Interior Designers+Builders
These clients wanted to combine a tiny office and a cramped full bath to make a spacious master suite fit for a king. Now, this vast bathroom has traditional and modern elements that create a mood that is tranquil with plenty of natural light.

 Hudson Cabinetry Design
Transitional dark wood floor kitchen photo in New York with a farmhouse sink, shaker cabinets, white cabinets, gray backsplash, stainless steel appliances and an island

 IL Decor
Side table or lap-top unit adjustable in height. Top in rectangular or shaped clear glass 12mm. Stainless steel base with chromed leg or covered in leather as per sample card.

Sponsored
Sunbury, OH

J.Holderby - Renovations
Franklin County's Leading General Contractors - 2X Best of Houzz!

 Phil Kouffman Builder
Inspiration for a coastal light wood floor great room remodel in New York with beige walls

 Mint Home Decor
Crystal Waye Photo Design
Enclosed dining room - mid-sized transitional medium tone wood floor and brown floor enclosed dining room idea in Los Angeles with white walls, a standard fireplace and a brick fireplace
Enclosed dining room - mid-sized transitional medium tone wood floor and brown floor enclosed dining room idea in Los Angeles with white walls, a standard fireplace and a brick fireplace

 Arjay Builders Inc.
Example of a transitional beige floor and porcelain tile kitchen/dining room combo design in Omaha with beige walls and no fireplace

 New Image Construction
Powder room - mid-sized transitional dark wood floor and brown floor powder room idea with a two-piece toilet, gray walls and a pedestal sink


 cpopp workshop
Kat Alves
Mid-sized elegant white tile and ceramic tile mosaic tile floor alcove shower photo in Sacramento with a console sink and gray walls
Mid-sized elegant white tile and ceramic tile mosaic tile floor alcove shower photo in Sacramento with a console sink and gray walls



 Renaissance Homes
The family room within the Morrison floorplan by Renaissance Homes features an arched pass-through to the kitchen, a fireplace and built-in bookshelves.

 Michael Barnum Studio LLC
Michael Lee Photography
Example of a small transitional 3/4 white tile and porcelain tile marble floor corner shower design in Boston with white walls and marble countertops
Example of a small transitional 3/4 white tile and porcelain tile marble floor corner shower design in Boston with white walls and marble countertops
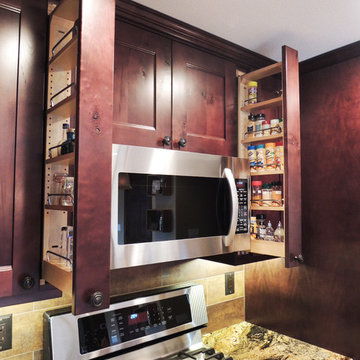
 Cascade Cabinetry LLC
Cabinet fillers and storage pull-outs for upper and base cabinets w/ adjustable shelves, full extension chrome rails, ball-bearing slides and soft close hinges.

 Ranieri Construction LLC
Espresso custom made cabinets and wall mirrors with open bases and upper shelving along with oddles of drawers gives this space a much needed lift. Chrome cup style cabinet pulls set off the deep espresso color. The white vessel sinks adorn the white quartz counter-tops for a true contemporary look.
Using regular frame-less mirrored wardrobe doors we created drama with a frosted technique to give them some pizzazz.
Gray toned wood plank porcelain tile brings a warmth to this space.


 Wanda Ely Architect Inc.
Upstairs, the master ensuite is a serene oasis, a retreat to a light-filled escape from the everyday routine.
Inspiration for a large scandinavian master gray tile, white tile and marble tile marble floor and gray floor corner shower remodel in Toronto with white walls
Inspiration for a large scandinavian master gray tile, white tile and marble tile marble floor and gray floor corner shower remodel in Toronto with white walls

 Leo Claudio Cabinets
Kitchen fabricated with slab doors in solid color water based conversion varnish with matching kick-plate and custom appliance panels.
Island back panel in stained white oak to match flooring.
Doug Mockett tab pulls in polished chrome.

 Masterwork Builders
Mid-sized transitional 3/4 white tile and subway tile porcelain tile and multicolored floor alcove bathtub photo with white walls, a console sink and solid surface countertops
136